Welcome to 600 Cottage Street in Waterloo! This charming and spacious home offers a great blend of character and functionality, perfect for comfortable everyday living. Featuring 3 bedrooms upstairs and 1.75 bathrooms, this home provides a practical layout with room to grow. The large kitchen offers plenty of space for cooking, gathering, and entertaining, while the hardwood floors add warmth and timeless appeal throughout much of the home. On the main level, you’ll find a versatile bonus room—ideal for a home office, playroom, or additional living space. Upstairs, in addition to the bedrooms, the home boasts a finished walk-up attic, providing even more flexible space that could serve as a guest area, hobby room, or private retreat. Situated on a corner lot, the property offers extra outdoor space and great curb appeal. Whether you're looking for your first home or a place with room to customize and make your own, this property is full of potential. Don’t miss your opportunity to own a home with space, character, and versatility in a convenient Waterloo location! Property being sold As-Is/Where-Is.
For sale
$134,900
600 Cottage St, Waterloo, IA 50703
3beds
1,802sqft
Single Family Residence
Built in 1905
6,098 Square Feet Lot
$127,100 Zestimate®
$75/sqft
$-- HOA
What's special
Charming and spacious home
- 153 days
- 158
- 15
Zillow last checked:
Listing updated:
Listed by:
Justin L Finn 319-939-0084,
Four Seasons Realtors
Source: Northeast Iowa Regional BOR as distributed by MLS GRID,MLS#: 20261502
Facts & features
Interior
Bedrooms & bathrooms
- Bedrooms: 3
- Bathrooms: 1
- Full bathrooms: 1
- 3/4 bathrooms: 1
Rooms
- Room types: Bonus Room, Walk-Up Attic
Other
- Level: Upper
Other
- Level: Main
Other
- Level: Lower
Heating
- Forced Air
Cooling
- Central Air
Appliances
- Included: Dishwasher, Refrigerator, Gas Water Heater
- Laundry: Lower Level
Features
- Basement: Unfinished
- Has fireplace: No
- Fireplace features: None
Interior area
- Total interior livable area: 1,802 sqft
- Finished area below ground: 0
Property
Parking
- Total spaces: 2
- Parking features: 2 Stall, Attached Garage
- Has attached garage: Yes
- Carport spaces: 2
Features
- Patio & porch: Porch
Lot
- Size: 6,098 Square Feet
- Dimensions: 44.00 x 142.00
- Features: Corner Lot
- Residential vegetation: Fruit Trees
Details
- Parcel number: 891324252001
- Zoning: R-1
- Special conditions: Standard
Construction
Type & style
- Home type: SingleFamily
- Property subtype: Single Family Residence
Materials
- Vinyl Siding
- Roof: Shingle
Condition
- Year built: 1905
Utilities & green energy
- Sewer: Public Sewer
- Water: Public
Community & HOA
Location
- Region: Waterloo
Financial & listing details
- Price per square foot: $75/sqft
- Tax assessed value: $88,500
- Annual tax amount: $1,602
- Date on market: 4/14/2026
- Cumulative days on market: 154 days
- Road surface type: Concrete, Paved
Estimated market value
$127,100
$121,000 - $133,000
$1,081/mo
Price history
| Date | Event | Price |
|---|---|---|
| 5/27/2026 | Price change | $134,900-6.3%$75/sqft |
Source:  Northeast Iowa Regional BOR as distributed by MLS GRID #20261502 Report a problem Northeast Iowa Regional BOR as distributed by MLS GRID #20261502 Report a problem | ||
| 4/14/2026 | Listed for sale | $144,000+15.3%$80/sqft |
Source: Northeast Iowa Regional BOR as distributed by MLS GRID #20261502 Report a problem | ||
| 12/15/2023 | Listing removed | -- |
Source: Northeast Iowa Regional BOR as distributed by MLS GRID #20234510 Report a problem | ||
| 11/27/2023 | Listed for sale | $124,900$69/sqft |
Source: Northeast Iowa Regional BOR as distributed by MLS GRID #20234510 Report a problem | ||
| 11/20/2023 | Pending sale | $124,900$69/sqft |
Source: Northeast Iowa Regional BOR as distributed by MLS GRID #20234510 Report a problem | ||
| 10/21/2023 | Listed for sale | $124,900+92.2%$69/sqft |
Source: Northeast Iowa Regional BOR as distributed by MLS GRID #20234510 Report a problem | ||
| 4/6/2011 | Sold | $65,000$36/sqft |
Source: Public Record Report a problem | ||
Public tax history
| Year | Property taxes | Tax assessment |
|---|---|---|
| 2025 | $1,602 +8.5% | $88,500 +19.8% |
| 2024 | $1,476 +21.8% | $73,860 |
| 2023 | $1,212 +2.7% | $73,860 +33.9% |
| 2022 | $1,180 -1.7% | $55,180 |
| 2021 | $1,200 +21.9% | $55,180 +4.2% |
| 2020 | $984 -1.5% | $52,980 |
| 2019 | $999 +1.3% | $52,980 |
| 2018 | $987 +0.1% | $52,980 |
| 2017 | $986 -1.8% | $52,980 |
| 2016 | $1,004 | $52,980 |
| 2015 | $1,004 +10.1% | $52,980 +7.2% |
| 2014 | $912 -21.7% | $49,430 -10.5% |
| 2012 | $1,165 -26.6% | $55,200 |
| 2011 | $1,587 +3.3% | $55,200 -27.9% |
| 2010 | $1,536 +2.8% | $76,580 |
| 2009 | $1,494 +2.2% | $76,580 |
| 2008 | $1,463 +1.7% | $76,580 +7% |
| 2007 | $1,438 -0.5% | $71,570 |
| 2006 | $1,446 +41.1% | $71,570 |
| 2005 | $1,025 +5.8% | $71,570 +65.7% |
| 2003 | $968 +1.7% | $43,180 |
| 2002 | $953 +10.7% | $43,180 +18% |
| 2001 | $860 | $36,590 |
Find assessor info on the county website
Monthly payment
Est. payment
Payment breakdown
Explore the cost of this home by adjusting the details. Changes won't be saved.Climate risks
Neighborhood: Unity
Nearby schools
Schools provided by the listing agent
- Elementary: Cunningham
- Middle: George Washington Carver Academy
- High: East High
Source: Northeast Iowa Regional BOR as distributed by MLS GRID. This data may not be complete. We recommend contacting the local school district to confirm school assignments for this home.

Similar homes
- $139,9003 bd3 ba1.3k sqft303 Ankeny St, Waterloo, IA 50703For Sale
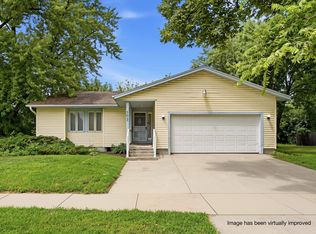 MLS ID #20263393, Amy Wienands, AWRE, EXP Realty, LLC. Northeast Iowa Regional BOR as distributed by MLS GRID
 - $149,9994 bd2 ba1.6k sqft510 Courtland St, Waterloo, IA 50703For Sale
 MLS ID #20264107, Scott Norris, Fischels Residential Group. Northeast Iowa Regional BOR as distributed by MLS GRID
 - $135,0004 bd2 ba1.6k sqft143 S Elk Run Rd, Waterloo, IA 50703For Sale
 MLS ID #20262521, Christine M Hutchins, Realty ONE Group Movement. Northeast Iowa Regional BOR as distributed by MLS GRID
 - $139,9003 bd2 ba1.4k sqft835 Dena St, Waterloo, IA 50702For Sale
 MLS ID #20263989, Michael J Taylor, Lockard Realty Company. Northeast Iowa Regional BOR as distributed by MLS GRID
