This home has been completely refreshed from top to bottom, so all that's left to do is move in and enjoy.
Step inside to find brand new flooring flowing throughout, fresh paint in every room, and an updated bathroom that feels like new. The kitchen has been completely redone with new cabinets and countertops, making it a bright, functional space for everyday living and entertaining alike. Brand new windows throughout mean better energy efficiency and peace of mind for years to come.
But the real showstopper for hobbyists, car enthusiasts, or anyone needing serious storage? A 3-car hobby garage that offers space for vehicles, projects, equipment, or all of the above.
This one checks all the boxes- updated systems and finishes, single-level ranch living, and a garage that sets it apart from the rest. Homes like this don't come around often- schedule your showing today!
For sale
Price cut: $5K (7/13)
$160,000
602 E End Ave, Evansdale, IA 50707
2beds
768sqft
:
Get pre-qualified$1,190/mo
Single Family Residence
Built in 1950
7,405 Square Feet Lot
$156,000 Zestimate®
$208/sqft
$-- HOA
What's special
Brand new windows throughout
- 33 days |
- 358 |
- 15 |
Zillow last checked:
Listing updated:
Listed by:
Brent Votroubek 319-210-2622,
SKOGMAN REALTY,
Wendy Votroubek 319-389-7653,
SKOGMAN REALTY
Source: CRAAR, CDRMLS,MLS#: 2604411 Originating MLS: Cedar Rapids Area Association Of Realtors
Originating MLS: Cedar Rapids Area Association Of RealtorsFacts & features
Interior
Bedrooms & bathrooms
- Bedrooms: 2
- Bathrooms: 1
- Full bathrooms: 1
Rooms
- Room types: Living Room
Other
- Level: First
Heating
- Forced Air, Gas
Cooling
- Central Air
Appliances
- Included: Dryer, Gas Water Heater, Microwave, Range, Refrigerator, Washer
Features
- Eat-in Kitchen, Main Level Primary
- Basement: Full,Concrete
Interior area
- Total interior livable area: 768 sqft
- Finished area above ground: 768
- Finished area below ground: 0
Video & virtual tour
Property
Parking
- Total spaces: 3
- Parking features: Detached, Garage, Off Street, Garage Door Opener
- Garage spaces: 3
Features
- Stories: 1
Lot
- Size: 7,405 Square Feet
Details
- Parcel number: 891232452001
Construction
Type & style
- Home type: SingleFamily
- Architectural style: Ranch
- Property subtype: Single Family Residence
Materials
- Frame, Vinyl Siding
- Foundation: Poured
Condition
- New construction: No
- Year built: 1950
Utilities & green energy
- Sewer: Public Sewer
- Water: Public
Community & HOA
HOA
- Has HOA: No
Location
- Region: Evansdale
Financial & listing details
- Price per square foot: $208/sqft
- Tax assessed value: $99,920
- Annual tax amount: $1,390
- Date on market: 6/19/2026
- Listing terms: Cash,Conventional
Estimated market value
$156,000
$148,000 - $164,000
$880/mo
Price history
| Date | Event | Price |
|---|---|---|
| 7/13/2026 | Price change | $160,000-3%$208/sqft |
Source:  CRAAR, CDRMLS #2604411 Report a problem CRAAR, CDRMLS #2604411 Report a problem | ||
| 6/22/2026 | Listed for sale | $165,000+44.1%$215/sqft |
Source: CRAAR, CDRMLS #2604411 Report a problem | ||
| 5/8/2025 | Sold | $114,500-8%$149/sqft |
Source:  Northeast Iowa Regional BOR as distributed by MLS GRID #20251193 Report a problem Northeast Iowa Regional BOR as distributed by MLS GRID #20251193 Report a problem | ||
| 4/9/2025 | Pending sale | $124,500$162/sqft |
Source: Northeast Iowa Regional BOR as distributed by MLS GRID #20251193 Report a problem | ||
| 3/25/2025 | Listed for sale | $124,500+23.3%$162/sqft |
Source: Northeast Iowa Regional BOR as distributed by MLS GRID #20251193 Report a problem | ||
| 1/6/2022 | Sold | $101,000-3.8%$132/sqft |
Source: Northeast Iowa Regional BOR as distributed by MLS GRID #20215326 Report a problem | ||
| 11/17/2021 | Pending sale | $105,000$137/sqft |
Source: Northeast Iowa Regional BOR as distributed by MLS GRID #20215326 Report a problem | ||
| 11/6/2021 | Listed for sale | $105,000$137/sqft |
Source: Northeast Iowa Regional BOR as distributed by MLS GRID #20215326 Report a problem | ||
Public tax history
| Year | Property taxes | Tax assessment |
|---|---|---|
| 2025 | $1,235 +12.9% | $99,920 +8.8% |
| 2024 | $1,094 +12.3% | $91,820 |
| 2023 | $975 -11.8% | $91,820 +28.2% |
| 2022 | $1,105 +0.3% | $71,600 |
| 2021 | $1,101 +0.7% | $71,600 +8.1% |
| 2020 | $1,093 -4.8% | $66,240 |
| 2019 | $1,149 +4.1% | $66,240 +2.6% |
| 2018 | $1,104 0% | $64,570 |
| 2017 | $1,104 -0.9% | $64,570 -1.3% |
| 2016 | $1,114 | $65,400 |
| 2015 | $1,114 +8.2% | $65,400 +5.1% |
| 2014 | $1,030 +2.5% | $62,250 -4.8% |
| 2012 | $1,004 +6.6% | $65,400 |
| 2011 | $942 +2.3% | $65,400 +4.6% |
| 2010 | $920 +3.3% | $62,530 |
| 2009 | $891 +1.9% | $62,530 |
| 2008 | $874 +2.3% | $62,530 +7% |
| 2007 | $854 -0.3% | $58,440 |
| 2006 | $857 +10.4% | $58,440 |
| 2005 | $777 +6.3% | $58,440 +31.4% |
| 2003 | $731 +0.6% | $44,460 |
| 2002 | $727 +10.4% | $44,460 +18% |
| 2001 | $658 | $37,680 |
Find assessor info on the county website
Monthly payment
Est. payment
Payment breakdown
Explore the cost of this home by adjusting the details. Changes won't be saved.Climate risks
Neighborhood: 50707
Nearby schools
GreatSchools rating
- 6/10Poyner Elementary SchoolGrades: PK-5Distance: 0.5 mi
- 3/10Bunger Middle SchoolGrades: 6-8Distance: 0.6 mi
- 2/10East High SchoolGrades: 9-12Distance: 3 mi
Schools provided by the listing agent
- Elementary: Poyner
- Middle: Bunger
- High: East
Source: CRAAR, CDRMLS. This data may not be complete. We recommend contacting the local school district to confirm school assignments for this home.
- $115,6002 bd1 ba967 sqft610 E End Ave, Evansdale, IA 50707Off Market
- $91,3001 bd1 ba716 sqft546 E End Ave, Evansdale, IA 50707Off Market
- $136,7003 bd1 ba1.3k sqft616 E End Ave, Evansdale, IA 50707Off Market

- $187,1003 bd2 ba1.3k sqft540 E End Ave, Evansdale, IA 50707Off Market
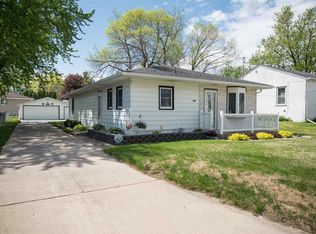
- $84,6002 bd1 ba830 sqft533 Marshall Ave, Evansdale, IA 50707Off Market
- $126,7002 bd1 ba1.2k sqft622 E End Ave, Evansdale, IA 50707Off Market
- $125,7003 bd1 ba896 sqft520 Marshall Ave, Evansdale, IA 50707Off Market
- $58,0002 bd1 ba576 sqft536 E End Ave, Evansdale, IA 50707Off Market
A local agent can set up tours, give advice and negotiate with sellers.
Similar homes
- $134,9003 bd-- ba988 sqft4577 Lafayette Rd, Evansdale, IA 50707For Sale
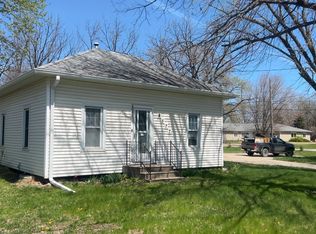 MLS ID #20261805, Bryce Clark, RE/MAX Concepts - Cedar Falls. Northeast Iowa Regional BOR as distributed by MLS GRID
 - $162,5002 bd1 ba864 sqft1811 Sager Ave, Waterloo, IA 50701For Sale
 MLS ID #20263339, Victoria Lockard, Lockard Realty Company. Northeast Iowa Regional BOR as distributed by MLS GRID
 - $--2 bd1 ba964 sqft1916 W 7th St, Waterloo, IA 50702Auction
 ServiceLink Auction
 - $149,9002 bd1 ba988 sqft408 Kingsley Ave, Waterloo, IA 50701For Sale
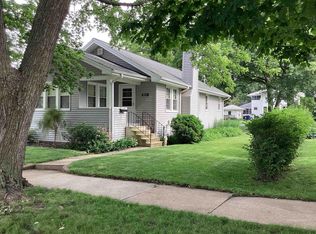 MLS ID #20262557, Robert Hoppes, Structure Real Estate. Northeast Iowa Regional BOR as distributed by MLS GRID
 - $212,0002 bd1 ba1k sqft112 S Raymond Rd, Waterloo, IA 50703For Sale By Owner
- $139,9003 bd1 ba888 sqft315 Fairfield St, Waterloo, IA 50703For Sale By Owner
- $139,9004 bd1 ba1.1k sqft2903 Niles St, Waterloo, IA 50703For SaleMLS ID #20263369, Michael Taylor, Lockard Realty Company. Northeast Iowa Regional BOR as distributed by MLS GRID
- $140,0002 bd1 ba972 sqft1005 Forest Ave, Waterloo, IA 50702For SaleMLS ID #20262517, Andrew G Wilson, Oakridge Real Estate. Northeast Iowa Regional BOR as distributed by MLS GRID
- $124,9003 bd1 ba848 sqft419 Charles St, Waterloo, IA 50703For SaleMLS ID #20262855, Colleen Tierney, RE/MAX Concepts - Cedar Falls. Northeast Iowa Regional BOR as distributed by MLS GRID
- $126,9002 bd1 ba1k sqft220 Forest Ave, Waterloo, IA 50702For SaleMLS ID #20262465, Michele Henze, Lockard Realty Company. Northeast Iowa Regional BOR as distributed by MLS GRID
- $129,9003 bd1 ba912 sqft4039 Niles St, Waterloo, IA 50703For SaleMLS ID #20263215, Bryce Steiert, Lockard Realty Company. Northeast Iowa Regional BOR as distributed by MLS GRID
- $149,0002 bd1 ba915 sqft3619 Pheasant Ln APT 4, Waterloo, IA 50701For SaleMLS ID #20262775, Eli Berregaard, Oakridge Real Estate. Northeast Iowa Regional BOR as distributed by MLS GRID
- $80,0001 bd1 ba680 sqft326 Indiana St, Waterloo, IA 50703For SaleMLS ID #20263379, Michael Rotsaert, RE/MAX Concepts - Cedar Falls. Northeast Iowa Regional BOR as distributed by MLS GRID
- $125,0003 bd1 ba1k sqft1134 N Barclay St, Waterloo, IA 50703For SaleMLS ID #20262483, Ron Garris, Crb,Crs, AWRE - Commercial & Development. Northeast Iowa Regional BOR as distributed by MLS GRID
- $184,9992 bd1 ba1.1k sqft918-920 W 4th St, Waterloo, IA 50702For SaleMLS ID #20254849, Brandie White, Berkshire Hathaway Home Services One Realty Centre. Northeast Iowa Regional BOR as distributed by MLS GRID
- $125,0003 bd1 ba1k sqft406 20th Ave, Gilbertville, IA 50634For SaleMLS ID #20262941, Sherri Wilson, Fischels Residential Group. Northeast Iowa Regional BOR as distributed by MLS GRID
- $120,0003 bd1 ba1.1k sqft817 Dawson St, Waterloo, IA 50703For SaleMLS ID #20262100, Travis Ferguson, KW 1Advantage. Northeast Iowa Regional BOR as distributed by MLS GRID
- $109,9003 bd1 ba1k sqft516 Cutler St, Waterloo, IA 50703For SaleMLS ID #20260812, Laurie Lynch, Oakridge Real Estate. Northeast Iowa Regional BOR as distributed by MLS GRID
- $94,9002 bd1 ba1.1k sqft499 Columbia St, Waterloo, IA 50703For SaleMLS ID #20262687, Paige Peyton, Oakridge Real Estate. Northeast Iowa Regional BOR as distributed by MLS GRID
- $84,9002 bd1 ba1k sqft523 Cutler St, Waterloo, IA 50703For SaleMLS ID #20262585, Gerald Sorensen, RE/MAX Concepts - Cedar Falls. Northeast Iowa Regional BOR as distributed by MLS GRID
