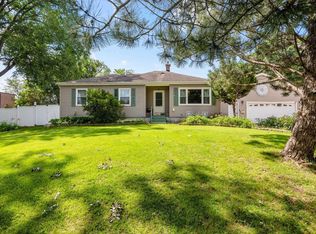
ATTENTION TURNKEY BUYERS!! Pages and pages of UPDATES!! Completely renovated, 4 Bed 2 bath. All new: HVAC/Furnace, Water Heater, Roof, Gutters, Kitchen, Both Bathrooms, Electrical, Plumbing, Paint, Flooring, Solid Wood Doors, Trim, Lighting, Fixtures, Insulation, and fencing. This house is nestled on almost a half-acre, was done RIGHT. Complete screwed and glued subfloor, hidden beams, you name it it's been done. They thought of all the little things. Master suite has a huge soaker tub that you will stay warm in while running the 220V heater in the exhaust fan. Or massive stand-up shower. And closet space, WOW!! It's as big as a lot of small bedrooms. The primary itself will hold at least 2 king size beds. Then the family room even has a dedicated outlet for a fireplace, so you won't blow any breakers. Like to entertain? Wait until you see the 8-foot x 4-foot granite topped island with electrical on both sides. The massive set of custom cabinets with 42" uppers and a pantry with 3-foot-wide pull-out drawers. (all soft close of course). They even made it easy for your family to move in with a custom ordered 42" rear entry door, for the largest of large furniture. Contact your favorite realtor to help make this one of a kind yours!! Seller is ready to help you buy this home. BRING ALL OFFERS!! Buyer to confirm all measurements.
Pending
Price cut: $8.8K (8/12)
$269,000
205 Marie Ave, Elk Run Heights, IA 50707
4beds
2,028sqft
Single Family Residence
Built in 1957
0.48 Acres Lot
$263,400 Zestimate®
$133/sqft
$-- HOA
What's special
Solid wood doorsCompletely renovatedMassive stand-up showerHidden beams
- 97 days
- 86
- 0
Zillow last checked:
Listing updated:
Listed by:
James E Snider 319-429-3662,
Premier Farm Realty Group
Source: Northeast Iowa Regional BOR as distributed by MLS GRID,MLS#: 20262982
Facts & features
Interior
Bedrooms & bathrooms
- Bedrooms: 4
- Bathrooms: 2
- Full bathrooms: 2
Rooms
- Room types: 1st Floor Entry, Family Room, Main Floor Laundry, Primary Bedroom En Suite, Primary Bedroom w/ Closet, Pantry, Lwr Level Family Room
Other
- Level: Upper
Other
- Level: Main
Other
- Level: Lower
Heating
- Forced Air, Natural Gas
Cooling
- Ceiling Fan(s), Central Air
Appliances
- Included: Dishwasher, Disposal, Microwave, Free-Standing Range, Refrigerator, Electric Water Heater
- Laundry: 1st Floor, Lower Level, Washer Hookup
Features
- Ceiling Fan(s), Granite Counters, Pantry
- Basement: Brick/Mortar,Crawl Space,Interior Entry,Floor Drain,Finished
- Has fireplace: No
- Fireplace features: None
Interior area
- Total interior livable area: 2,028 sqft
- Finished area below ground: 960
Video & virtual tour
Property
Parking
- Total spaces: 1
- Parking features: Detached Garage, Garage Door Opener, Tandem
- Carport spaces: 1
Features
- Patio & porch: Deck
- Fencing: Fenced,Privacy
Lot
- Size: 0.48 Acres
- Dimensions: 80x181x70x181
- Features: Landscaped, Level
Details
- Parcel number: 881204151003
- Zoning: R-1
- Special conditions: Standard
Construction
Type & style
- Home type: SingleFamily
- Architectural style: Ranch
- Property subtype: Single Family Residence
Materials
- Shingle Siding, Steel Siding, Vinyl Siding
- Roof: Shingle,Asphalt
Condition
- Year built: 1957
Utilities & green energy
- Sewer: Public Sewer
- Water: Public
Community & HOA
Community
- Security: Smoke Detector(s)
Location
- Region: Elk Run Heights
Financial & listing details
- Price per square foot: $133/sqft
- Tax assessed value: $185,800
- Annual tax amount: $2,328
- Date on market: 7/2/2026
- Cumulative days on market: 96 days
- Road surface type: Concrete, Hard Surface Road
Estimated market value
$263,400
$250,000 - $277,000
$1,531/mo
Price history
| Date | Event | Price |
|---|---|---|
| 8/24/2026 | Pending sale | $269,000$133/sqft |
Source:  Northeast Iowa Regional BOR as distributed by MLS GRID #20262982 Report a problem Northeast Iowa Regional BOR as distributed by MLS GRID #20262982 Report a problem | ||
| 8/12/2026 | Price change | $269,000-3.2%$133/sqft |
Source: Northeast Iowa Regional BOR as distributed by MLS GRID #20262982 Report a problem | ||
| 8/4/2026 | Price change | $277,800-2.5%$137/sqft |
Source: Northeast Iowa Regional BOR as distributed by MLS GRID #20262982 Report a problem | ||
| 7/26/2026 | Price change | $284,900-1.7%$140/sqft |
Source: Northeast Iowa Regional BOR as distributed by MLS GRID #20262982 Report a problem | ||
| 7/2/2026 | Listed for sale | $289,900+123%$143/sqft |
Source: Northeast Iowa Regional BOR as distributed by MLS GRID #20262982 Report a problem | ||
| 6/23/2023 | Sold | $130,000$64/sqft |
Source: Northeast Iowa Regional BOR as distributed by MLS GRID #20231838 Report a problem | ||
| 5/15/2023 | Pending sale | $130,000+9.3%$64/sqft |
Source: Northeast Iowa Regional BOR as distributed by MLS GRID #20231838 Report a problem | ||
| 12/31/2015 | Sold | $118,900-0.8%$59/sqft |
Source: Northeast Iowa Regional BOR as distributed by MLS GRID #20155715 Report a problem | ||
| 9/4/2015 | Listed for sale | $119,900+15.3%$59/sqft |
Source: Oakridge Realtors #20155715 Report a problem | ||
| 7/29/2009 | Sold | $104,000+19.5%$51/sqft |
Source: Public Record Report a problem | ||
| 6/13/2005 | Sold | $87,000+37%$43/sqft |
Source: Public Record Report a problem | ||
| 4/25/2005 | Sold | $63,500$31/sqft |
Source: Public Record Report a problem | ||
Public tax history
| Year | Property taxes | Tax assessment |
|---|---|---|
| 2025 | $2,328 +20.3% | $185,800 +32.5% |
| 2024 | $1,935 +0.9% | $140,190 +3.8% |
| 2023 | $1,918 +4.5% | $135,000 +18% |
| 2022 | $1,836 +0.6% | $114,420 |
| 2021 | $1,825 +0.7% | $114,420 +4.7% |
| 2020 | $1,812 +1.8% | $109,250 |
| 2019 | $1,780 +0.1% | $109,250 +4.9% |
| 2018 | $1,779 0% | $104,100 |
| 2017 | $1,780 +2.9% | $104,100 |
| 2016 | $1,730 | $104,100 +1% |
| 2015 | $1,730 +4.7% | $103,060 |
| 2014 | $1,652 +3.1% | $103,060 -4% |
| 2012 | $1,602 +24.2% | $107,390 |
| 2011 | $1,290 +2.3% | $107,390 +21.9% |
| 2010 | $1,261 +2.9% | $88,090 |
| 2009 | $1,225 +1.9% | $88,090 |
| 2008 | $1,202 +2.3% | $88,090 +7% |
| 2007 | $1,176 +31.2% | $82,320 |
| 2006 | $896 -19.1% | $82,320 +31.3% |
| 2005 | $1,109 +5.2% | $62,720 -4.8% |
| 2003 | $1,054 +0.5% | $65,880 |
| 2002 | $1,049 +7.8% | $65,880 +18% |
| 2001 | $973 | $55,830 |
Find assessor info on the county website
Monthly payment
Est. payment
Payment breakdown
Explore the cost of this home by adjusting the details. Changes won't be saved.Climate risks
Neighborhood: 50707
Nearby schools
Schools provided by the listing agent
- Elementary: Poyner
- Middle: Bunger
- High: East High
Source: Northeast Iowa Regional BOR as distributed by MLS GRID. This data may not be complete. We recommend contacting the local school district to confirm school assignments for this home.
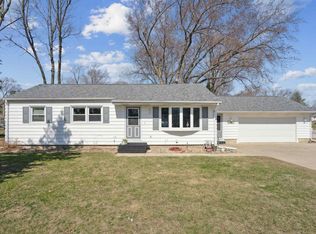
Similar homes
- $265,0004 bd2 ba2.3k sqft3251 Randolph St, Waterloo, IA 50702For Sale
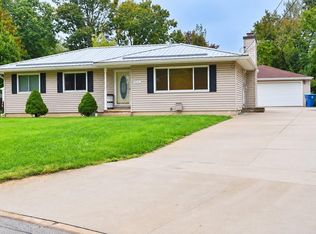 MLS ID #20264795, Josephena Kwa, My Real Estate Company. Northeast Iowa Regional BOR as distributed by MLS GRID
 - $309,9003 bd2 ba2.1k sqft214 Grand Blvd, Evansdale, IA 50707For Sale
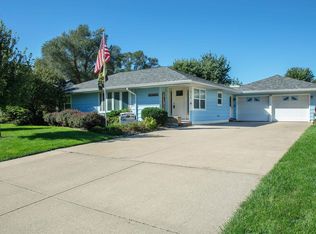 MLS ID #20264799, Emily A O'Connell, Foundations Realty. Northeast Iowa Regional BOR as distributed by MLS GRID
 - $239,9004 bd2 ba1.6k sqft542 Home Acres Ave, Evansdale, IA 50707For Sale
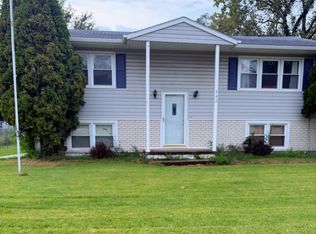 MLS ID #20264434, Brianna L Weekley, Realty ONE Group Movement. Northeast Iowa Regional BOR as distributed by MLS GRID
 - $285,0004 bd2 ba1.6k sqft1800 E Ridgeway Ave, Waterloo, IA 50702For Sale
 MLS ID #20263777, Kenneth Kauzlrich, RE/MAX Precision. Northeast Iowa Regional BOR as distributed by MLS GRID
