Beautiful new home in Evandale featuring 5 bedrooms and 3 bathrooms. Thoughtfully designed with quality finishes throughout, this spacious home offers an open-concept floor plan filled with abundant natural light, creating the perfect setting for both everyday living and entertaining.The stunning kitchen features a large walk-in pantry, vaulted ceilings, and flows seamlessly into the main living area. With five bedrooms all with 10ft ceilings, there's plenty of flexibility for guests, a home office, or a growing family.The attached two-stall garage is equally impressive, featuring epoxy floors, a belt-drive overhead garage door for quiet operation, heated, cooled, tall ceilings, and a convenient storage area. Ideally located near scenic bike trails, parks, schools, and local amenities, this move-in-ready home offers the perfect combination of comfort, style, quality craftsmanship, and everyday convenience.
For sale
Price cut: $20K (7/15)
$429,000
840 Grand Blvd, Evansdale, IA 50707
5beds
2,452sqft
:
Get pre-qualified$3,076/mo
Single Family Residence
Built in 2026
0.84 Acres Lot
$426,000 Zestimate®
$175/sqft
$-- HOA
What's special
Open-concept floor planSpacious homeVaulted ceilingsAbundant natural lightStunning kitchenLarge walk-in pantryQuality finishes throughout
- 69 days |
- 725 |
- 35 |
Zillow last checked:
Listing updated:
Listed by:
Richard Lockard 319-939-3678,
Realty ONE Group Movement,
Brianna Weekley 913-515-3402,
Realty ONE Group Movement
Source: Northeast Iowa Regional BOR as distributed by MLS GRID,MLS#: 20262296
Facts & features
Interior
Bedrooms & bathrooms
- Bedrooms: 5
- Bathrooms: 3
- Full bathrooms: 3
Rooms
- Room types: 1st Floor Entry, Family Room, Main Floor Laundry, Primary Bedroom En Suite, Primary Bedroom, Pantry, Lwr Level Family Room
Other
- Level: Upper
Other
- Level: Main
Other
- Level: Lower
Heating
- Forced Air, Natural Gas
Cooling
- Central Air, Heat Pump
Appliances
- Included: Dishwasher, Dryer, Disposal, Free-Standing Range, Refrigerator, Washer, Gas Water Heater, Water Softener Owned
- Laundry: 1st Floor, 2nd Floor
Features
- Ceiling-Cove, Ceiling Fan(s), Crown Molding, Granite Counters
- Doors: Sliding Doors, Pocket Doors
- Basement: Concrete
- Has fireplace: Yes
- Fireplace features: One
Interior area
- Total interior livable area: 2,452 sqft
- Finished area below ground: 1,226
Property
Parking
- Total spaces: 2
- Parking features: 2 Stall
- Carport spaces: 2
Features
- Patio & porch: Deck
Lot
- Size: 0.84 Acres
- Dimensions: 72 x 425
- Features: Landscaped
- Residential vegetation: Timber
Details
- Has additional parcels: Yes
- Parcel number: 881206426023
- Zoning: R-1
- Special conditions: Standard
Construction
Type & style
- Home type: SingleFamily
- Architectural style: A-Frame
- Property subtype: Single Family Residence
Materials
- Vinyl Siding
- Roof: Asphalt
Condition
- Year built: 2026
Utilities & green energy
- Sewer: Public Sewer
- Water: Public
Community & HOA
Community
- Security: Smoke Detector(s)
Location
- Region: Evansdale
Financial & listing details
- Price per square foot: $175/sqft
- Tax assessed value: $237,580
- Annual tax amount: $213
- Date on market: 5/26/2026
- Cumulative days on market: 70 days
- Road surface type: Black Top
Estimated market value
$426,000
$405,000 - $447,000
$2,485/mo
Price history
| Date | Event | Price |
|---|---|---|
| 7/15/2026 | Price change | $429,000-4.5%$175/sqft |
Source:  Northeast Iowa Regional BOR as distributed by MLS GRID #20262296 Report a problem Northeast Iowa Regional BOR as distributed by MLS GRID #20262296 Report a problem | ||
| 5/26/2026 | Listed for sale | $449,000$183/sqft |
Source: Northeast Iowa Regional BOR as distributed by MLS GRID #20262296 Report a problem | ||
Public tax history
| Year | Property taxes | Tax assessment |
|---|---|---|
| 2025 | $213 -90.7% | $207,290 +1374.3% |
| 2024 | $2,301 +12.5% | $14,060 -91.8% |
| 2023 | $2,045 +0.7% | $171,020 +29.9% |
| 2022 | $2,031 +0.1% | $131,640 |
| 2021 | $2,030 +0.7% | $131,640 +7.8% |
| 2020 | $2,016 -7.2% | $122,120 |
| 2019 | $2,172 +4.1% | $122,120 |
| 2018 | $2,087 0% | $122,120 |
| 2017 | $2,088 +0.5% | $122,120 |
| 2016 | $2,078 | $122,120 |
| 2015 | $2,078 +8% | $122,120 +5.2% |
| 2014 | $1,924 +2.6% | $116,120 -4.9% |
| 2012 | $1,875 +3.3% | $122,120 |
| 2011 | $1,816 +2.3% | $122,120 +1.3% |
| 2010 | $1,774 +6.9% | $120,550 |
| 2009 | $1,659 +2.1% | $120,550 |
| 2008 | $1,626 +2.4% | $120,550 +7% |
| 2007 | $1,588 -0.4% | $112,660 |
| 2006 | $1,594 -1.1% | $112,660 |
| 2005 | $1,611 +6.4% | $112,660 +17.8% |
| 2003 | $1,514 +0.6% | $95,670 |
| 2002 | $1,505 +10.8% | $95,670 +18% |
| 2001 | $1,358 | $81,070 |
Find assessor info on the county website
Monthly payment
Est. payment
Payment breakdown
Explore the cost of this home by adjusting the details. Changes won't be saved.Climate risks
Neighborhood: 50707
Nearby schools
GreatSchools rating
- 6/10Poyner Elementary SchoolGrades: PK-5Distance: 0.5 mi
- 3/10Bunger Middle SchoolGrades: 6-8Distance: 0.7 mi
- 2/10East High SchoolGrades: 9-12Distance: 3.6 mi
Schools provided by the listing agent
- Elementary: Poyner
- Middle: Bunger
- High: East High
Source: Northeast Iowa Regional BOR as distributed by MLS GRID. This data may not be complete. We recommend contacting the local school district to confirm school assignments for this home.
- $214,0002 bd1 ba1.4k sqft836 Grand Blvd, Evansdale, IA 50707Off Market
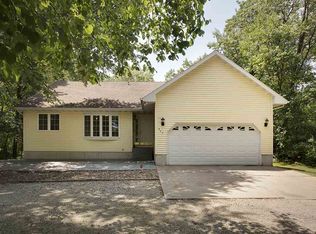
- $395,1003 bd3 ba3.3k sqft844 Grand Blvd, Evansdale, IA 50707Off Market
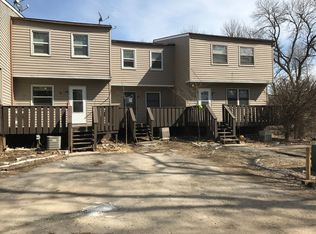
- $65,9003 bd2 ba1.1k sqft770 Grand Blvd APT 7, Evansdale, IA 50707Off Market
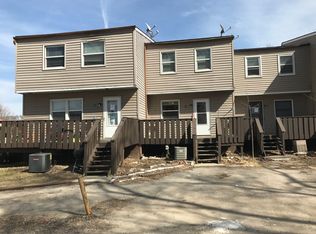
- $58,2902 bd1 ba992 sqft770 Grand Blvd APT 5, Evansdale, IA 50707Off Market
- $58,2602 bd1 ba992 sqft770 Grand Blvd APT 6, Evansdale, IA 50707Off Market
- $219,1003 bd1 ba992 sqft770 Grand Blvd, Evansdale, IA 50707Off Market
- $168,0002 bd1 ba1.7k sqft928 Grand Blvd, Evansdale, IA 50707Sold
- $64,0303 bd2 ba1.1k sqft770 Grand Blvd APT 4, Evansdale, IA 50707Off Market
A local agent can set up tours, give advice and negotiate with sellers.
A local lender can help you make sure your offer is ready when you are.
Similar homes
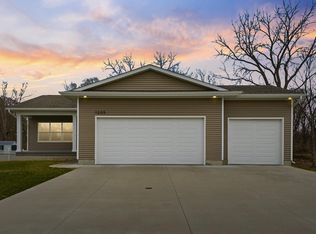
- $394,5005 bd3 ba2.2k sqft1205 Fran St, Evansdale, IA 50707For Sale
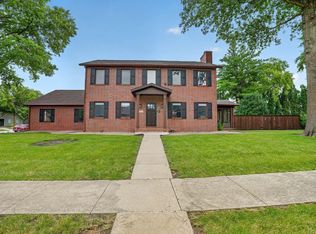
 MLS ID #20261214, Jason Strelow, Berkshire Hathaway Home Services One Realty Centre. Northeast Iowa Regional BOR as distributed by MLS GRID
 - $429,5005 bd4 ba3.3k sqft511 Olympic Dr, Waterloo, IA 50701For Sale
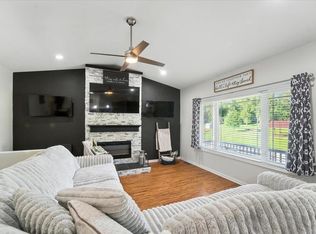
 MLS ID #20263511, Jordan Tranbarger, Oakridge Real Estate. Northeast Iowa Regional BOR as distributed by MLS GRID
 - $329,9004 bd3 ba2.5k sqft127 Doyle Ave, Evansdale, IA 50707For Sale
 MLS ID #20263272, Betty M Wroe, Oakridge Real Estate. Northeast Iowa Regional BOR as distributed by MLS GRID
 - $339,0003 bd3 ba1.5k sqft219 & 221 Collins Ave, Evansdale, IA 50707For Sale
 MLS ID #20262800, Deanna Wheeler, GRI, CNE, CRS, RE/MAX Concepts - Cedar Falls. Northeast Iowa Regional BOR as distributed by MLS GRID
 - $349,9004 bd3 ba2.1k sqft3553 E Shaulis Rd, Waterloo, IA 50702For SaleMLS ID #20262874, Justin Reuter, Oakridge Real Estate. Northeast Iowa Regional BOR as distributed by MLS GRID
- $419,9003 bd3 ba2.1k sqft905 Nancy Rd, Waterloo, IA 50701For SaleMLS ID #20262457, Jason Strelow, Berkshire Hathaway Home Services One Realty Centre. Northeast Iowa Regional BOR as distributed by MLS GRID
- $399,9004 bd3 ba2.9k sqft765 Prospect Blvd, Waterloo, IA 50701For SaleMLS ID #20262755, Debra Metcalf,GRI,CRS,ABR, Oakridge Real Estate. Northeast Iowa Regional BOR as distributed by MLS GRID
- $284,9004 bd2 ba2k sqft205 Marie Ave, Elk Run Heights, IA 50707For SaleMLS ID #20262982, James Snider, Premier Farm Realty Group. Northeast Iowa Regional BOR as distributed by MLS GRID
- $459,9005 bd3 ba2.6k sqft1115 Partridge Ln, Waterloo, IA 50701For SaleMLS ID #20262448, Oliver Dent, Ruhl & Ruhl, Realtors. Northeast Iowa Regional BOR as distributed by MLS GRID
- $325,0003 bd3 ba1.9k sqft1314 Hummingbird Cir, Waterloo, IA 50702For SaleMLS ID #20263584, Brandie White, Berkshire Hathaway Home Services One Realty Centre. Northeast Iowa Regional BOR as distributed by MLS GRID
- $215,0003 bd2 ba1.4k sqft433 Miner Dr, Evansdale, IA 50707For SaleMLS ID #20263409, Lydia Negan, Abr, Psa, Structure Real Estate. Northeast Iowa Regional BOR as distributed by MLS GRID
- $420,0004 bd3 ba2.2k sqft1215 8th St, Jesup, IA 50648For SaleMLS ID #20263236, Tina Geweke, RE/MAX Concepts - Cedar Falls. Northeast Iowa Regional BOR as distributed by MLS GRID
- $264,9003 bd2 ba1.7k sqft308 Gilbertville Rd, Elk Run Heights, IA 50707For SaleMLS ID #20262871, Amy Wienands, AWRE, EXP Realty, LLC. Northeast Iowa Regional BOR as distributed by MLS GRID
- $269,9004 bd2 ba2.1k sqft3541 Hammond Ave, Waterloo, IA 50702For SaleMLS ID #20263238, Mersiha Mustedanagic, Oakridge Real Estate. Northeast Iowa Regional BOR as distributed by MLS GRID
- $435,0002 bd2 ba2k sqft2204 Cottage Row Rd, Cedar Falls, IA 50613For SaleMLS ID #20263424, Jim Brown, Realty ONE Group Movement. Northeast Iowa Regional BOR as distributed by MLS GRID
- $414,9003 bd-- ba1.4k sqft155 Paradise Blvd, Waterloo, IA 50701For SaleMLS ID #20263134, Melissa Hodapp, Keller Williams Legacy Group- Cedar Rapids. Northeast Iowa Regional BOR as distributed by MLS GRID
- $224,9004 bd2 ba1.5k sqft1303 Shultz St, Waterloo, IA 50707For SaleMLS ID #20263239, Carl Ericson, Oakridge Real Estate. Northeast Iowa Regional BOR as distributed by MLS GRID
- $459,9003 bd3 ba1.5k sqft130 Moonlight Dr, Waterloo, IA 50701For SaleMLS ID #20263132, Melissa Hodapp, Keller Williams Legacy Group- Cedar Rapids. Northeast Iowa Regional BOR as distributed by MLS GRID
- $529,9004 bd3 ba2.9k sqft1229 Partridge Ln, Waterloo, IA 50701For SaleMLS ID #20263406, Amy Wienands, AWRE, EXP Realty, LLC. Northeast Iowa Regional BOR as distributed by MLS GRID
- $340,0003 bd2 ba2k sqft4916 Luke St, Cedar Falls, IA 50613For SaleMLS ID #20263585, Jo A Johnson, RE/MAX Concepts - Cedar Falls. Northeast Iowa Regional BOR as distributed by MLS GRID
