Talk about a fairytale transformation! This home went from forgotten to fabulous—and the result is nothing short of a happily ever after. Old bones, brand-new everything—and we mean EVERYTHING! This home was gutted and rebuilt from top to bottom, and the transformation is incredible. New roof? Yep. New siding? Of course. Furnace and central air? You bet. From the big-ticket items to the beautiful finishing touches, the work has been done and this one is ready for you to move in and enjoy! Step inside and get ready to fall in love with the wide-open living, kitchen, and dining space. The living room steals the show with a sleek electric fireplace, custom shelving, and accent lighting that gives the whole space a little extra WOW. The kitchen is ready for real life and entertaining, complete with a fantastic pantry that has room for a coffee bar, party-prep station, small appliances, snacks, and all the stuff you’d rather not have cluttering your counters! The dining area flows right out to a beautiful composite deck—perfect for grilling, entertaining, or kicking back with your favorite drink. Even laundry day gets an upgrade with a spacious laundry room conveniently located just steps from the kitchen. The primary suite offers a private retreat with its own bath and walk-in closet, while the finished lower level keeps the good stuff going with a spacious family room, two additional bedrooms, another bath, and plenty of storage. With 4 bedrooms, 3 baths, loads of living space, and nearly everything shiny and new, this home gives you the best combination: brand-new style, modern convenience, and those good old bones underneath it all. All that’s missing is you—and maybe a few boxes to unpack!
For sale
Price cut: $30.1K (8/13)
$389,900
1215 8th St, Jesup, IA 50648
4beds
2,290sqft
Single Family Residence
Built in 1971
0.31 Acres Lot
$376,100 Zestimate®
$170/sqft
$-- HOA
What's special
Beautiful composite deckCustom shelvingAccent lightingSleek electric fireplace
- 82 days
- 287
- 17
Zillow last checked:
Listing updated:
Listed by:
Tina Geweke 319-239-4675,
Re/Max Concepts
Source: Northeast Iowa Regional BOR as distributed by MLS GRID,MLS#: 20263236
Facts & features
Interior
Bedrooms & bathrooms
- Bedrooms: 4
- Bathrooms: 3
- Full bathrooms: 3
Other
- Level: Upper
Other
- Level: Main
Other
- Level: Lower
Heating
- Forced Air
Cooling
- Central Air
Features
- Basement: Partially Finished
- Has fireplace: Yes
- Fireplace features: One, Electric
Interior area
- Total interior livable area: 2,290 sqft
- Finished area below ground: 900
Property
Parking
- Total spaces: 2
- Parking features: 2 Stall, Garage Door Opener, Heated Garage
- Carport spaces: 2
Lot
- Size: 0.31 Acres
- Dimensions: 136 x 100
Details
- Parcel number: 0532353002
- Zoning: R1-SF
- Special conditions: Standard
Construction
Type & style
- Home type: SingleFamily
- Property subtype: Single Family Residence
Materials
- Vinyl Siding
- Roof: Asphalt
Condition
- Year built: 1971
Utilities & green energy
- Sewer: Public Sewer
- Water: Public
Community & HOA
Location
- Region: Jesup
Financial & listing details
- Price per square foot: $170/sqft
- Tax assessed value: $223,510
- Annual tax amount: $3,658
- Date on market: 7/10/2026
- Cumulative days on market: 83 days
- Road surface type: Concrete
Estimated market value
$376,100
$357,000 - $395,000
$1,842/mo
Price history
| Date | Event | Price |
|---|---|---|
| 8/13/2026 | Price change | $389,900-7.2%$170/sqft |
Source:  Northeast Iowa Regional BOR as distributed by MLS GRID #20263236 Report a problem Northeast Iowa Regional BOR as distributed by MLS GRID #20263236 Report a problem | ||
| 7/10/2026 | Listed for sale | $420,000+513.1%$183/sqft |
Source: Northeast Iowa Regional BOR as distributed by MLS GRID #20263236 Report a problem | ||
| 12/16/2025 | Sold | $68,500+14.2%$30/sqft |
Source: Northeast Iowa Regional BOR as distributed by MLS GRID #20255324 Report a problem | ||
| 11/11/2025 | Pending sale | $60,000$26/sqft |
Source: Northeast Iowa Regional BOR as distributed by MLS GRID #20255324 Report a problem | ||
| 10/29/2025 | Listed for sale | $60,000$26/sqft |
Source: Northeast Iowa Regional BOR as distributed by MLS GRID #20255324 Report a problem | ||
Public tax history
| Year | Property taxes | Tax assessment |
|---|---|---|
| 2025 | $3,658 +1.2% | $223,510 +11.8% |
| 2024 | $3,614 +2.4% | $199,940 -1.7% |
| 2023 | $3,528 +3.2% | $203,410 +20.7% |
| 2022 | $3,420 +1.7% | $168,580 |
| 2021 | $3,364 +1.4% | $168,580 +7.7% |
| 2020 | $3,318 +1% | $156,500 |
| 2019 | $3,284 +5.4% | $156,500 +2.8% |
| 2018 | $3,116 | $152,180 |
| 2017 | $3,116 +1.5% | $152,180 +0.9% |
| 2016 | $3,070 | $150,750 |
| 2015 | $3,070 +6.9% | $150,750 |
| 2014 | $2,872 | $150,750 |
| 2013 | -- | $150,750 |
| 2012 | -- | $150,750 |
| 2011 | -- | $150,750 +2.1% |
| 2010 | -- | $147,710 |
| 2007 | $1,882 +10.2% | -- |
| 2005 | $1,708 | -- |
Find assessor info on the county website
Monthly payment
Est. payment
Payment breakdown
Explore the cost of this home by adjusting the details. Changes won't be saved.Climate risks
Neighborhood: 50648
Nearby schools
Schools provided by the listing agent
- Elementary: Jesup
- Middle: Jesup
- High: Jesup
Source: Northeast Iowa Regional BOR as distributed by MLS GRID. This data may not be complete. We recommend contacting the local school district to confirm school assignments for this home.
Similar homes
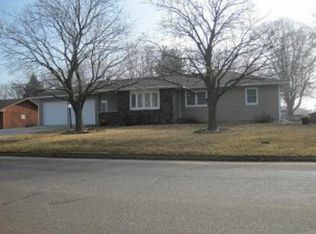
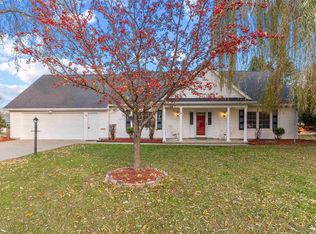
- $379,9005 bd3 ba2.4k sqft1144 Hawley St, Jesup, IA 50648For Sale
 MLS ID #20264416, Kelly L Walton, Ohl Iowa Realty, Inc. Northeast Iowa Regional BOR as distributed by MLS GRID
 - $289,9005 bd3 ba2.3k sqft415 Hopkins St, Jesup, IA 50648For Sale
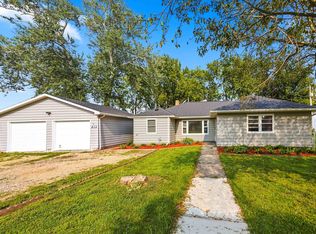 MLS ID #20263810, Nicola West, Realty ONE Group Movement. Northeast Iowa Regional BOR as distributed by MLS GRID
 - $270,0003 bd2 ba1.9k sqft915 Church St, Jesup, IA 50648For Sale
 MLS ID #20264292, Tina Geweke, Re/Max Concepts. Northeast Iowa Regional BOR as distributed by MLS GRID
 - $220,0003 bd2 ba2k sqft355 7th St, Jesup, IA 50648For Sale
 MLS ID #20264357, Tina Geweke, Re/Max Concepts. Northeast Iowa Regional BOR as distributed by MLS GRID
