The Emery at West Echo offers a spacious and functional 3-bedroom, 2.5-bath layout designed for modern living. The main level features open-concept living and dining areas connected to a bright kitchen, creating an ideal space for gatherings and daily life. Upstairs, the primary suite includes a walk-in closet and dual vanity bath, accompanied by two additional bedrooms and a full bathroom. A half bath on the main floor and an unfinished basement provide flexibility for future expansion. With a three-stall garage, covered porch, and back patio, this home combines style, comfort, and practicality in Jesup’s sought-after West Echo community. Property is under construction. Price subject to change.
For sale
Price cut: $10K (7/8)
$385,212
245 Bordner Dr, Jesup, IA 50648
3beds
3,072sqft
Single Family Residence
Built in 2025
0.27 Acres Lot
$384,100 Zestimate®
$125/sqft
$-- HOA
What's special
Three-stall garageBright kitchenBack patioCovered porchTwo additional bedrooms
- 328 days
- 72
- 4
Zillow last checked:
Listing updated:
Listed by:
Emsad Begic 319-239-8663,
Vine Valley Real Estate
Source: Northeast Iowa Regional BOR as distributed by MLS GRID,MLS#: 20255142
Facts & features
Interior
Bedrooms & bathrooms
- Bedrooms: 3
- Bathrooms: 3
- Full bathrooms: 2
- 1/2 bathrooms: 1
Rooms
- Room types: Main Floor Laundry, Primary Bedroom En Suite, Primary Bedroom
Other
- Level: Upper
Other
- Level: Main
Other
- Level: Lower
Heating
- Forced Air, Natural Gas
Cooling
- Central Air
Appliances
- Included: Dishwasher, Microwave, Refrigerator
- Laundry: 1st Floor
Features
- Basement: Concrete,Unfinished
- Has fireplace: No
- Fireplace features: None
Interior area
- Total interior livable area: 3,072 sqft
- Finished area below ground: 0
Property
Parking
- Total spaces: 3
- Parking features: 3 or More Stalls, Attached Garage
- Has attached garage: Yes
- Carport spaces: 3
Features
- Patio & porch: Patio, Covered
Lot
- Size: 0.27 Acres
- Dimensions: 92.00 x 128.00
Details
- Parcel number: 881101204002
- Zoning: A
- Special conditions: Standard
Construction
Type & style
- Home type: SingleFamily
- Property subtype: Single Family Residence
Materials
- Vinyl Siding
- Roof: Shingle,Asphalt
Condition
- Year built: 2025
Details
- Builder name: Panther Builders
Utilities & green energy
- Sewer: Public Sewer
- Water: Public
Community & HOA
Community
- Security: Smoke Detector(s)
- Subdivision: West Echo Development
Location
- Region: Jesup
Financial & listing details
- Price per square foot: $125/sqft
- Date on market: 10/17/2025
- Cumulative days on market: 329 days
- Road surface type: Concrete
Estimated market value
$384,100
$365,000 - $403,000
$2,750/mo
Price history
| Date | Event | Price |
|---|---|---|
| 7/8/2026 | Price change | $385,212-2.5%$125/sqft |
Source:  Northeast Iowa Regional BOR as distributed by MLS GRID #20255142 Report a problem Northeast Iowa Regional BOR as distributed by MLS GRID #20255142 Report a problem | ||
| 6/23/2026 | Price change | $395,212-3.7%$129/sqft |
Source: Northeast Iowa Regional BOR as distributed by MLS GRID #20255142 Report a problem | ||
| 10/17/2025 | Listed for sale | $410,212$134/sqft |
Source: Northeast Iowa Regional BOR as distributed by MLS GRID #20255142 Report a problem | ||
Public tax history
Tax history is unavailable.
Monthly payment
Est. payment
Payment breakdown
Explore the cost of this home by adjusting the details. Changes won't be saved.Climate risks
Neighborhood: 50648
Nearby schools
Schools provided by the listing agent
- Elementary: Jesup
- Middle: Jesup
- High: Jesup
Source: Northeast Iowa Regional BOR as distributed by MLS GRID. This data may not be complete. We recommend contacting the local school district to confirm school assignments for this home.
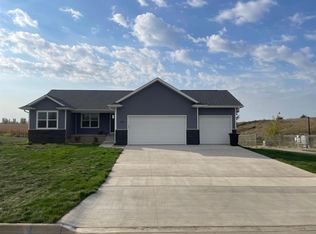

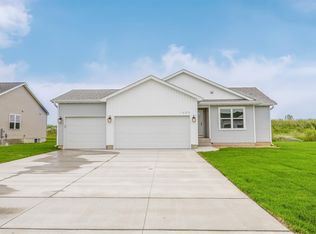
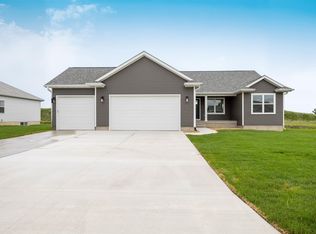
Similar homes
- $389,9004 bd3 ba2.2k sqft1215 8th St, Jesup, IA 50648For Sale
 MLS ID #20263236, Tina Geweke, Re/Max Concepts. Northeast Iowa Regional BOR as distributed by MLS GRID
 - $399,0005 bd3 ba2.4k sqft1144 Hawley St, Jesup, IA 50648For Sale
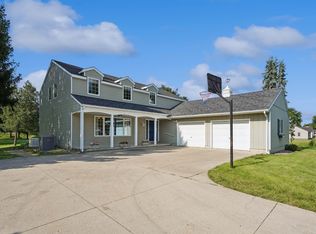 MLS ID #20263451, Kelly L Walton, Ohl Iowa Realty, Inc. Northeast Iowa Regional BOR as distributed by MLS GRID
 - $289,9005 bd3 ba2.3k sqft415 Hopkins St, Jesup, IA 50648For Sale
 MLS ID #20263810, Nicola West, Realty ONE Group Movement. Northeast Iowa Regional BOR as distributed by MLS GRID
 - $289,9002 bd2 ba3.4k sqft1341 12th St, Jesup, IA 50648For Sale
 MLS ID #20260940, Chris Fischels, Fischels Commercial Group. Northeast Iowa Regional BOR as distributed by MLS GRID
