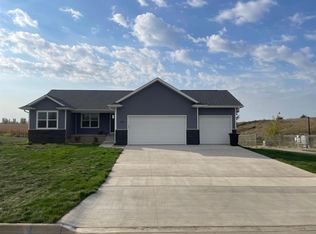
The Cypress floor plan at West Echo offers a perfect blend of modern design and everyday functionality. This 3-bedroom, 2-bath ranch features open-concept living with a spacious kitchen, dining, and living area that create an inviting flow throughout the main level. The primary suite includes a walk-in closet and private bath, while the unfinished basement offers potential for future living space. A covered porch, back patio, and third-stall garage add comfort and convenience. With stone exterior accents and energy-efficient construction, this home is designed for style, efficiency, and long-term value in Jesup's growing West Echo community. Property is under construction. Price subject to change.
For sale
$359,975
1655 Dalton St, Jesup, IA 50648
3beds
1,367sqft
Single Family Residence
Built in 2025
0.27 Acres Lot
$356,400 Zestimate®
$263/sqft
$-- HOA
What's special
Third-stall garageStone exterior accentsOpen-concept livingBack patioCovered porch
- 328 days
- 59
- 3
Zillow last checked:
Listing updated:
Listed by:
Emsad Begic 319-239-8663,
Vine Valley Real Estate
Source: Northeast Iowa Regional BOR as distributed by MLS GRID,MLS#: 20255144
Facts & features
Interior
Bedrooms & bathrooms
- Bedrooms: 3
- Bathrooms: 2
- Full bathrooms: 2
Rooms
- Room types: Main Floor Laundry, Primary Bedroom En Suite, Primary Bedroom, Primary Bedroom w/ Closet
Other
- Level: Upper
Other
- Level: Main
Other
- Level: Lower
Heating
- Forced Air, Natural Gas
Cooling
- Central Air
Appliances
- Included: Dishwasher, Microwave, Refrigerator
- Laundry: 1st Floor
Features
- Basement: Concrete,Unfinished
- Has fireplace: No
- Fireplace features: None
Interior area
- Total interior livable area: 1,367 sqft
- Finished area below ground: 0
Property
Parking
- Total spaces: 3
- Parking features: 3 or More Stalls
- Carport spaces: 3
Features
- Patio & porch: Patio, Porch
Lot
- Size: 0.27 Acres
- Dimensions: 90.00 x 130.00
Details
- Parcel number: 881101205002
- Zoning: A
- Special conditions: Standard
Construction
Type & style
- Home type: SingleFamily
- Property subtype: Single Family Residence
Materials
- Stone, Vinyl Siding
- Roof: Shingle,Asphalt
Condition
- Year built: 2025
Utilities & green energy
- Sewer: Public Sewer
- Water: Public
Community & HOA
Community
- Security: Smoke Detector(s)
- Subdivision: West Echo Development
Location
- Region: Jesup
Financial & listing details
- Price per square foot: $263/sqft
- Date on market: 10/17/2025
- Cumulative days on market: 329 days
- Road surface type: Concrete
Estimated market value
$356,400
$339,000 - $374,000
$1,930/mo
Price history
| Date | Event | Price |
|---|---|---|
| 7/17/2026 | Price change | $359,975-4.8%$263/sqft |
Source:  Northeast Iowa Regional BOR as distributed by MLS GRID #20255144 Report a problem Northeast Iowa Regional BOR as distributed by MLS GRID #20255144 Report a problem | ||
| 10/17/2025 | Listed for sale | $377,975$276/sqft |
Source: Northeast Iowa Regional BOR as distributed by MLS GRID #20255144 Report a problem | ||
Public tax history
Tax history is unavailable.
Monthly payment
Est. payment
Payment breakdown
Explore the cost of this home by adjusting the details. Changes won't be saved.Climate risks
Neighborhood: 50648
Nearby schools
Schools provided by the listing agent
- Elementary: Jesup
- Middle: Jesup
- High: Jesup
Source: Northeast Iowa Regional BOR as distributed by MLS GRID. This data may not be complete. We recommend contacting the local school district to confirm school assignments for this home.

Similar homes
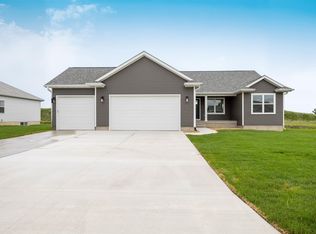
- $359,8563 bd2 ba1.3k sqft1725 Dalton St, Jesup, IA 50648For Sale
 MLS ID #20261607, Emsad Begic, Vine Valley Real Estate. Northeast Iowa Regional BOR as distributed by MLS GRID
 - $373,6253 bd2 ba1.3k sqft1645 Dalton St, Jesup, IA 50648For Sale
 MLS ID #20255143, Emsad Begic, Vine Valley Real Estate. Northeast Iowa Regional BOR as distributed by MLS GRID
 - $380,9603 bd2 ba1.4k sqft1715 Dalton St, Jesup, IA 50648For Sale
 MLS ID #20261606, Emsad Begic, Vine Valley Real Estate. Northeast Iowa Regional BOR as distributed by MLS GRID
 - $284,9904 bd2 ba1.6k sqft610 5th St SE, Independence, IA 50644For Sale
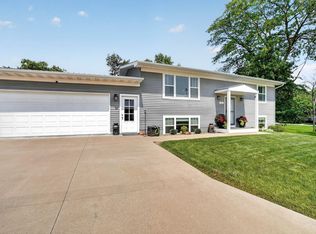 MLS ID #20264352, Bethany Benner, Oakridge Real Estate. Northeast Iowa Regional BOR as distributed by MLS GRID
