Listed, sold, for comp purposes only. New build. Photos for reference only of a similar build, and do not represent the new build. Price subject to change based on selections.
Pending
$360,991
1564 Dalton St, Jesup, IA 50648
3beds
1,367sqft
Single Family Residence
Built in 2026
0.28 Acres Lot
$-- Zestimate®
$264/sqft
$-- HOA
What's special
- 87 days |
- 6 |
- 0 |
Zillow last checked:
Listing updated:
Listed by:
Emsad Begic 319-239-8663,
Vine Valley Real Estate
Source: Northeast Iowa Regional BOR as distributed by MLS GRID,MLS#: 20261675
Facts & features
Interior
Bedrooms & bathrooms
- Bedrooms: 3
- Bathrooms: 2
- Full bathrooms: 2
Rooms
- Room types: Liv Room/Din Room Combo, Main Floor Laundry, Master Bath, Master Bedroom, Master Bedroom w/ Closet
Other
- Level: Upper
Other
- Level: Main
Other
- Level: Lower
Heating
- Forced Air, Natural Gas
Cooling
- Central Air
Appliances
- Included: Dishwasher, Microwave, Refrigerator
- Laundry: 1st Floor
Features
- Basement: Concrete,Unfinished
- Has fireplace: No
- Fireplace features: None
Interior area
- Total interior livable area: 1,367 sqft
- Finished area below ground: 0
Property
Parking
- Total spaces: 3
- Parking features: 3 or More Stalls
- Carport spaces: 3
Features
- Patio & porch: Patio, Porch
Lot
- Size: 0.28 Acres
- Dimensions: 90.00 x 127
Details
- Parcel number: 881101202007
- Zoning: A
- Special conditions: Standard
Construction
Type & style
- Home type: SingleFamily
- Property subtype: Single Family Residence
Materials
- Stone, Vinyl Siding
- Roof: Shingle,Asphalt
Condition
- Year built: 2026
Utilities & green energy
- Sewer: Public Sewer
- Water: Public
Community & HOA
Community
- Security: Smoke Detector(s)
- Subdivision: West Echo Development
Location
- Region: Jesup
Financial & listing details
- Price per square foot: $264/sqft
- Date on market: 4/23/2026
- Road surface type: Concrete
Estimated market value
Not available
Estimated sales range
Not available
$2,120/mo
Price history
| Date | Event | Price |
|---|---|---|
| 4/23/2026 | Pending sale | $360,991$264/sqft |
Source:  Northeast Iowa Regional BOR as distributed by MLS GRID #20261675 Report a problem Northeast Iowa Regional BOR as distributed by MLS GRID #20261675 Report a problem | ||
Public tax history
Tax history is unavailable.
Monthly payment
Est. payment
Payment breakdown
Explore the cost of this home by adjusting the details. Changes won't be saved.Climate risks
Neighborhood: 50648
Nearby schools
GreatSchools rating
- 8/10Jesup Elementary SchoolGrades: PK-4Distance: 1.8 mi
- 8/10Jesup Middle SchoolGrades: 5-8Distance: 1.8 mi
- 7/10Jesup High SchoolGrades: 9-12Distance: 1.8 mi
Schools provided by the listing agent
- Elementary: Jesup
- Middle: Jesup
- High: Jesup
Source: Northeast Iowa Regional BOR as distributed by MLS GRID. This data may not be complete. We recommend contacting the local school district to confirm school assignments for this home.
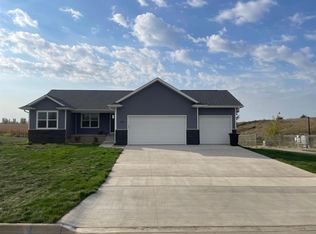
- $397,1163 bd2 ba1.4k sqft234 Borrett St, Jesup, IA 50648Sold
- $385,2123 bd3 ba3k sqft245 Bordner Dr, Jesup, IA 50648For Sale

- $373,6253 bd2 ba1.3k sqft1645 Dalton St, Jesup, IA 50648For Sale

- $359,9753 bd2 ba1.3k sqft1655 Dalton St, Jesup, IA 50648For Sale
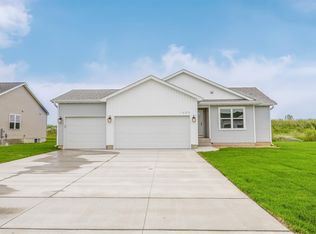
- $380,9603 bd2 ba1.4k sqft1715 Dalton St, Jesup, IA 50648For Sale
- $359,8563 bd2 ba1.3k sqft1725 Dalton St, Jesup, IA 50648For Sale
- $360,0003 bd2 ba1.9k sqft1624 Dalton St, Jesup, IA 50648Sold
- $322,8453 bd2 ba1.3k sqft1565 Dalton St, Jesup, IA 50648Sold
A local agent can set up tours, give advice and negotiate with sellers.
Similar homes
- $359,8563 bd2 ba1.3k sqft1725 Dalton St, Jesup, IA 50648For Sale
 MLS ID #20261607, Emsad Begic, Vine Valley Real Estate. Northeast Iowa Regional BOR as distributed by MLS GRID
 - $380,9603 bd2 ba1.4k sqft1715 Dalton St, Jesup, IA 50648For Sale
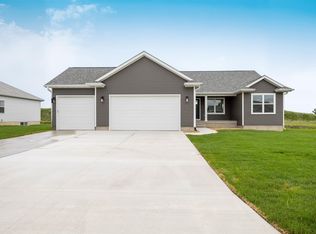 MLS ID #20261606, Emsad Begic, Vine Valley Real Estate. Northeast Iowa Regional BOR as distributed by MLS GRID
 - $359,9753 bd2 ba1.3k sqft1655 Dalton St, Jesup, IA 50648For SaleMLS ID #20255144, Emsad Begic, Vine Valley Real Estate. Northeast Iowa Regional BOR as distributed by MLS GRID
- $373,6253 bd2 ba1.3k sqft1645 Dalton St, Jesup, IA 50648For SaleMLS ID #20255143, Emsad Begic, Vine Valley Real Estate. Northeast Iowa Regional BOR as distributed by MLS GRID
- $--4 bd1 ba1.4k sqft1265 5th St, Jesup, IA 50648AuctionAuction.com 2
- $299,9003 bd2 ba1.6k sqft1135 Main St, Jesup, IA 50648For SaleMLS ID #20263202, Cathy J Sebetka, Century 21 Signature Real Estate - Oelwein. Northeast Iowa Regional BOR as distributed by MLS GRID
- $374,0813 bd2 ba1.4k sqft235 Bordner Dr, Jesup, IA 50648For SaleMLS ID #20255141, Emsad Begic, Vine Valley Real Estate. Northeast Iowa Regional BOR as distributed by MLS GRID
- $312,0003 bd2 ba1.3k sqft1555 Dalton St, Jesup, IA 50648For SaleMLS ID #20251907, Emsad Begic, Vine Valley Real Estate. Northeast Iowa Regional BOR as distributed by MLS GRID
- $230,0002 bd2 ba1.9k sqft435 Church St, Jesup, IA 50648For SaleMLS ID #20263111, Tina Geweke, RE/MAX Concepts - Cedar Falls. Northeast Iowa Regional BOR as distributed by MLS GRID
- $339,0003 bd3 ba1.5k sqft219 & 221 Collins Ave, Evansdale, IA 50707For SaleMLS ID #20262800, Deanna Wheeler, GRI, CNE, CRS, RE/MAX Concepts - Cedar Falls. Northeast Iowa Regional BOR as distributed by MLS GRID
- $354,9003 bd4 ba2k sqft3356 Lincolnshire Rd, Waterloo, IA 50701For Sale
 MLS ID #155095, Madeline Evans, Exchange Brokers. East Central Iowa AOR as distributed by MLS GRID
 - $289,9004 bd2 ba2k sqft205 Marie Ave, Elk Run Heights, IA 50707For SaleMLS ID #20262982, James Snider, Premier Farm Realty Group. Northeast Iowa Regional BOR as distributed by MLS GRID
- $280,0004 bd2 ba2k sqft308 E Central St, Raymond, IA 50667For SaleMLS ID #20261208, Travis Ferguson, KW 1Advantage. Northeast Iowa Regional BOR as distributed by MLS GRID
- $315,0004 bd2 ba1.8k sqft1162 Rachael St, Waterloo, IA 50701For SaleMLS ID #20262043, Christine Hutchins, Realty ONE Group Movement. Northeast Iowa Regional BOR as distributed by MLS GRID
- $345,0004 bd4 ba1.9k sqft403 Amy Ave, Fairbank, IA 50629For Sale By Owner
- $264,9003 bd2 ba1.7k sqft308 Gilbertville Rd, Elk Run Heights, IA 50707For SaleMLS ID #20262871, Amy Wienands, AWRE, EXP Realty, LLC. Northeast Iowa Regional BOR as distributed by MLS GRID
- $314,0004 bd3 ba1.7k sqft5702 Daisy Dr, Waterloo, IA 50701For SaleMLS ID #20261580, Sandy L. Stuber, GRI, RE/MAX Concepts - Cedar Falls. Northeast Iowa Regional BOR as distributed by MLS GRID
- $414,9003 bd-- ba1.4k sqft155 Paradise Blvd, Waterloo, IA 50701For SaleMLS ID #20263134, Melissa Hodapp, Keller Williams Legacy Group- Cedar Rapids. Northeast Iowa Regional BOR as distributed by MLS GRID
- $286,5023 bd2 ba1.3k sqftLOT 6 Denver St, Waterloo, IA 50702For SaleMLS ID #20262274, Tracy L Mudd, Vine Valley Real Estate. Northeast Iowa Regional BOR as distributed by MLS GRID
- $294,7423 bd2 ba1.2k sqftLOT 4 Denver St, Waterloo, IA 50702For SaleMLS ID #20262273, Tracy L Mudd, Vine Valley Real Estate. Northeast Iowa Regional BOR as distributed by MLS GRID
