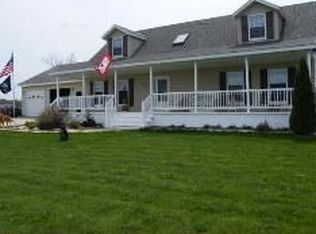
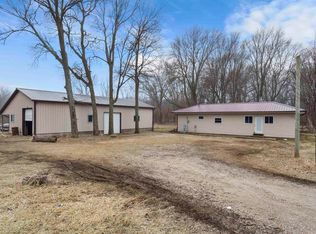
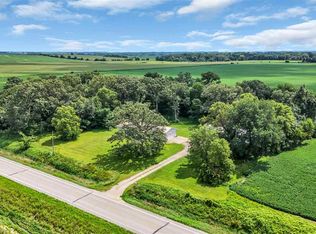
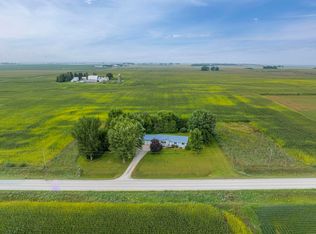
Are you looking for no close neighbors? Private setting with woods. This property has 3.2 acres m/l is a hunters paradise with spring creek running thru the land. Great place to hunt, fish or just play in the creek with the children. Ranch home has a primary suite with 3/4 bath, 2 more bedrooms and main bath all on the main level. Large Kitchen with huge dining area with access to the 3 seasons room. Dining are has a built in hutch for displaying collectable and storage. Kitchen is open to the living room as well with an breakfast bar and bar stools. Attached 3 stall garage and a storage shed as well. The basement is ready to finish there is a 2nd kitchen down there for canning or entertaining for the holidays. A buyer could put make 2 more bedrooms down and have a large family as well. Laundry is in the basement. The property can be sold with 2 parcels for 3.2 acres m/l for $325,000.00 or with just the land parcel 15 acres for $125,000.00 This property could come with 3 parcels a total of 18.52 acres m/l for $469,900.00 The wooded parcel is in the forest reserve program Buyer of the home has an option to purchase the entire 18,32 acres m/l when they purchase the home. Aerail photos are of the entire piece of land 3 parcels See Assoc docs for the parcel from the county
For sale
Price cut: $144.9K (9/28)
$325,000
12512 Wellman Rd, La Porte City, IA 50651
3beds
1,404sqft
Single Family Residence
Built in 1973
3.2 Acres Lot
$442,000 Zestimate®
$231/sqft
$-- HOA
What's special
Private setting with woodsStorage shed
- 21 days
- 1,216
- 73
Zillow last checked:
Listing updated:
Listed by:
Arleen Kugler 319-269-3716,
Berkshire Hathaway Home Serv
Source: Northeast Iowa Regional BOR as distributed by MLS GRID,MLS#: 20264300
Facts & features
Interior
Bedrooms & bathrooms
- Bedrooms: 3
- Bathrooms: 2
- Full bathrooms: 1
- 3/4 bathrooms: 1
Rooms
- Room types: Lwr Level Family Room
Other
- Level: Upper
Other
- Level: Main
Other
- Level: Lower
Heating
- Forced Air, Propane
Cooling
- Central Air
Appliances
- Included: Appliances Negotiable, Dryer, Free-Standing Range, Refrigerator, Washer, Gas Water Heater, Water Softener Owned
- Laundry: Lower Level
Features
- Ceiling Fan(s)
- Doors: Sliding Doors
- Basement: Block,Concrete,Unfinished
- Has fireplace: No
- Fireplace features: None
Interior area
- Total interior livable area: 1,404 sqft
- Finished area below ground: 0
Video & virtual tour
Property
Parking
- Total spaces: 3
- Parking features: Attached Garage, Oversized, Workshop in Garage
- Has attached garage: Yes
- Carport spaces: 3
Features
- Patio & porch: Deck, Porch, Enclosed
- Exterior features: Garden, Horses Okay
- On waterfront: Yes
- Waterfront features: Stream on Property, Waterfront
Lot
- Size: 3.2 Acres
- Dimensions: 3.2
- Features: Landscaped, Wooded
- Residential vegetation: Timber
Details
- Has additional parcels: Yes
- Parcel number: 871111251001
- Zoning: A
- Special conditions: Standard
- Horses can be raised: Yes
Construction
Type & style
- Home type: SingleFamily
- Property subtype: Single Family Residence
Materials
- Aluminum Siding
- Roof: Asphalt
Condition
- Year built: 1973
Utilities & green energy
- Sewer: Septic Tank
- Water: Private Well
Community & HOA
Location
- Region: La Porte City
Financial & listing details
- Price per square foot: $231/sqft
- Tax assessed value: $377,970
- Annual tax amount: $2,676
- Date on market: 9/8/2026
- Cumulative days on market: 21 days
- Road surface type: Crushed Rock, Gravel
Estimated market value
$442,000
$420,000 - $464,000
$1,410/mo
Price history
| Date | Event | Price |
|---|---|---|
| 9/28/2026 | Price change | $325,000-30.8%$231/sqft |
Source:  Northeast Iowa Regional BOR as distributed by MLS GRID #20264300 Report a problem Northeast Iowa Regional BOR as distributed by MLS GRID #20264300 Report a problem | ||
| 9/8/2026 | Listed for sale | $469,900$335/sqft |
Source: Northeast Iowa Regional BOR as distributed by MLS GRID #20264300 Report a problem | ||
Public tax history
| Year | Property taxes | Tax assessment |
|---|---|---|
| 2025 | $2,082 -1% | $284,250 +29.4% |
| 2024 | $2,103 -9.1% | $219,620 -0.9% |
| 2023 | $2,315 -0.2% | $221,620 +14.7% |
| 2022 | $2,320 -3.4% | $193,200 -4% |
| 2021 | $2,401 +0.3% | $201,200 +6.9% |
| 2020 | $2,393 +0.8% | $188,200 -2.9% |
| 2019 | $2,374 +1% | $193,800 +4% |
| 2018 | $2,350 +0% | $186,430 |
| 2017 | $2,350 +3.7% | $186,430 |
| 2016 | $2,266 | $186,430 |
| 2015 | $2,266 +7.4% | $186,430 |
| 2014 | $2,110 +24.6% | $186,430 +28.1% |
| 2012 | $1,693 +5.7% | $145,560 |
| 2011 | $1,602 +3.6% | $145,560 +4.6% |
| 2010 | $1,547 +3.6% | $139,160 |
| 2009 | $1,493 -16% | $139,160 +0.3% |
| 2008 | $1,778 +14.8% | $138,700 -11.6% |
| 2007 | $1,550 -0.7% | $156,900 |
| 2006 | $1,561 +9.6% | $156,900 |
| 2005 | $1,425 +9.5% | $156,900 +25.8% |
| 2003 | $1,302 +1.4% | $124,750 |
| 2002 | $1,283 +9.6% | $124,750 +18% |
| 2001 | $1,171 | $105,720 |
Find assessor info on the county website
Monthly payment
Est. payment
Payment breakdown
Explore the cost of this home by adjusting the details. Changes won't be saved.Climate risks
Neighborhood: 50651
Nearby schools
Schools provided by the listing agent
- Elementary: Union Com. School - LPC Elementary
Source: Northeast Iowa Regional BOR as distributed by MLS GRID. This data may not be complete. We recommend contacting the local school district to confirm school assignments for this home.
Similar homes
- $390,0003 bd1 ba1.2k sqft9826 Brandon Rd, La Porte City, IA 50651For Sale
 MLS ID #202604958, Carla Werning. Iowa City Area AOR
 - $320,0003 bd1 ba1.3k sqft2769 55th Street Dr, Vinton, IA 52349For Sale
 MLS ID #2606761, Annie Kaestner, SKOGMAN REALTY. CRAAR, CDRMLS
 - $359,9003 bd2 ba1.4k sqft2087 330th St, Walker, IA 52352For Sale
 MLS ID #20264096, Ryan P Backes, Backes Real Estate. Northeast Iowa Regional BOR as distributed by MLS GRID
 - $249,9004 bd3 ba2k sqft301 Walnut St, La Porte City, IA 50651For Sale
 MLS ID #20264383, William R Foss, Fischels Residential Group. Northeast Iowa Regional BOR as distributed by MLS GRID
 - $320,0003 bd2 ba1.3k sqft502 E Walnut St, Quasqueton, IA 52326New Construction
 MLS ID #155829, Gabrielle Hardin, Century 21 Signature Real Estate-Hiawatha. East Central Iowa AOR as distributed by MLS GRID
