Check out this well-maintained, move-in ready home situated on a spacious 0.6-acre lot! The main level features three bedrooms, a full bathroom, and updated flooring installed just last year. Downstairs, you'll find a non-conforming fourth bedroom and an additional 3/4 bathroom, offering extra space and flexibility. One of the standout features of this property is the large lot with no neighbors directly behind the home or on one side, providing a great sense of privacy that's hard to find. This home has been exceptionally well cared for and is ready for its next owner! Under offer with a 24 hour clause. Call agent for details.
Pending
$245,000
422 N 3rd St, Raymond, IA 50667
3beds
1,810sqft
Single Family Residence
Built in 1982
0.61 Acres Lot
$240,200 Zestimate®
$135/sqft
$-- HOA
What's special
Great sense of privacyWell-maintained move-in ready homeNon-conforming fourth bedroom
- 19 days
- 1,252
- 65
Likely to sell faster than
Zillow last checked:
Listing updated:
Listed by:
Tyler L Bice 612-263-0217,
Structure Real Estate
Source: Northeast Iowa Regional BOR as distributed by MLS GRID,MLS#: 20265375
Facts & features
Interior
Bedrooms & bathrooms
- Bedrooms: 3
- Bathrooms: 2
- Full bathrooms: 1
- 3/4 bathrooms: 1
Heating
- Has Heating (Unspecified Type)
Cooling
- Central Air
Appliances
- Included: Appliances Negotiable, Dishwasher, Dryer, Free-Standing Range, Refrigerator, Washer, Gas Water Heater
- Laundry: Lower Level
Features
- Basement: Block,Concrete,Partially Finished
- Has fireplace: No
- Fireplace features: None
Interior area
- Total interior livable area: 1,810 sqft
- Finished area below ground: 550
Property
Parking
- Total spaces: 2
- Parking features: Attached Garage
- Has attached garage: Yes
- Carport spaces: 2
Lot
- Size: 0.61 Acres
- Dimensions: 249x108
Details
- Has additional parcels: Yes
- Parcel number: 891236301009
- Zoning: R-1
- Special conditions: Standard
Construction
Type & style
- Home type: SingleFamily
- Property subtype: Single Family Residence
Materials
- Vinyl Siding
- Roof: Shingle,Asphalt
Condition
- Year built: 1982
Utilities & green energy
- Sewer: Public Sewer
- Water: Public
Community & HOA
Location
- Region: Raymond
Financial & listing details
- Price per square foot: $135/sqft
- Tax assessed value: $226,060
- Annual tax amount: $2,885
- Date on market: 11/3/2026
- Cumulative days on market: 17 days
- Road surface type: Concrete
Estimated market value
$240,200
$228,000 - $252,000
$1,770/mo
Price history
| Date | Event | Price |
|---|---|---|
| 11/20/2026 | Pending sale | $245,000$135/sqft |
Source:  Northeast Iowa Regional BOR as distributed by MLS GRID #20265375 Report a problem | ||
| 11/3/2026 | Listed for sale | $245,000+122.7%$135/sqft |
Source: Northeast Iowa Regional BOR as distributed by MLS GRID #20265375 Report a problem | ||
| 4/28/2000 | Sold | $110,000$61/sqft |
Source: Agent Provided Report a problem | ||
Public tax history
| Year | Property taxes | Tax assessment |
|---|---|---|
| 2025 | $2,781 +9.2% | $224,230 +4.8% |
| 2024 | $2,546 -0.7% | $213,880 |
| 2023 | $2,564 +0.8% | $213,880 +18.6% |
| 2022 | $2,545 +1.2% | $180,270 |
| 2021 | $2,514 +0.8% | $180,270 +9% |
| 2020 | $2,495 +1.4% | $165,330 |
| 2019 | $2,460 +0.1% | $165,330 +4.5% |
| 2018 | $2,457 0% | $158,240 |
| 2017 | $2,458 -2% | $158,240 |
| 2016 | $2,508 | $158,240 |
| 2015 | $2,508 +8.1% | $158,240 +6.1% |
| 2014 | $2,320 -7.5% | $149,080 -8.6% |
| 2012 | $2,507 +10.3% | $163,030 |
| 2011 | $2,273 +2.4% | $163,030 +8.2% |
| 2010 | $2,220 +2.9% | $150,700 |
| 2009 | $2,157 +1.9% | $150,700 |
| 2008 | $2,116 +2.3% | $150,700 +7% |
| 2007 | $2,069 -0.1% | $140,840 |
| 2006 | $2,071 +7.7% | $140,840 |
| 2005 | $1,923 +6.4% | $140,840 +24.8% |
| 2003 | $1,806 +0.8% | $112,830 |
| 2002 | $1,792 +8.3% | $112,830 +18% |
| 2001 | $1,656 | $95,620 |
Find assessor info on the county website
Monthly payment
Est. payment
Payment breakdown
Explore the cost of this home by adjusting the details. Changes won't be saved.Climate risks
Neighborhood: 50667
Nearby schools
Schools provided by the listing agent
- Elementary: Poyner
- Middle: Bunger
- High: East High
Source: Northeast Iowa Regional BOR as distributed by MLS GRID. This data may not be complete. We recommend contacting the local school district to confirm school assignments for this home.
Similar homes
- $250,0004 bd2 ba2k sqft308 E Central St, Raymond, IA 50667For Sale
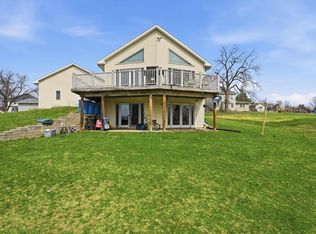 MLS ID #20264787, Travis Ferguson, KW 1Advantage. Northeast Iowa Regional BOR as distributed by MLS GRID
- $205,0002 bd1 ba910 sqft112 S Raymond Rd, Waterloo, IA 50703For Sale
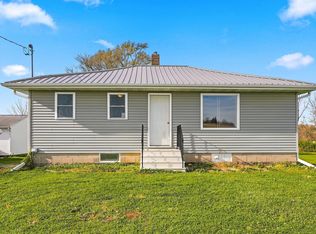 MLS ID #20265598, Amy Wienands, AWRE, EXP Realty, LLC. Northeast Iowa Regional BOR as distributed by MLS GRID
- $245,0003 bd2 ba1.8k sqft1312 Roosevelt St, Waterloo, IA 50707For Sale
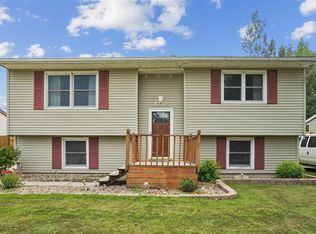 MLS ID #20263579, Janae M Ohrt, Century 21 Signature RE- Cedar Falls. Northeast Iowa Regional BOR as distributed by MLS GRID
- $229,9003 bd2 ba1.6k sqft2618 Highview Ave, Waterloo, IA 50702For Sale
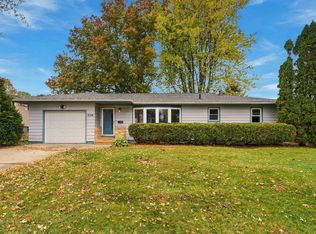 MLS ID #20265389, Amy Wienands, AWRE, EXP Realty, LLC. Northeast Iowa Regional BOR as distributed by MLS GRID
