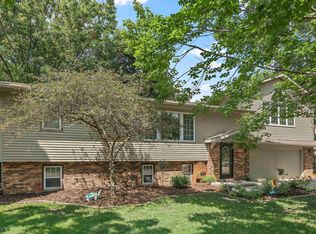
STOP SCROLLING—this Jesup gem has the updates, the location AND the move-in-ready condition you’ve been waiting for! This 3-bedroom, 2-bath split foyer is ready to welcome you home. The updated kitchen is fresh and functional, while the finished lower level gives you that extra living space everyone wants—complete with a cozy fireplace for those chilly Iowa nights. But don’t stop at the inside! Step out front and enjoy the beautiful deck, perfect for morning coffee or catching up with neighbors. Out back, you’ll find your own private hot tub retreat—a tucked-away little escape made for relaxing at the end of the day. And can we talk about LOCATION?! Directly across the street from a public park with a walking trail and just a few short blocks from the school. Talk about convenient! Move-in ready, great location AND quick possession available. Pack the boxes—this one is ready when you are!
For sale
$285,000
915 Church St, Jesup, IA 50648
3beds
1,933sqft
Single Family Residence
Built in 1977
0.34 Acres Lot
$273,200 Zestimate®
$147/sqft
$-- HOA
What's special
Cozy fireplaceFinished lower levelPrivate hot tub retreatUpdated kitchenBeautiful deck
- 5 days
- 858
- 26
Zillow last checked:
Listing updated:
Listed by:
Tina Geweke 319-239-4675,
Re/Max Concepts
Source: Northeast Iowa Regional BOR as distributed by MLS GRID,MLS#: 20264292
Facts & features
Interior
Bedrooms & bathrooms
- Bedrooms: 3
- Bathrooms: 2
- Full bathrooms: 2
Other
- Level: Upper
Other
- Level: Main
Other
- Level: Lower
Heating
- Forced Air
Cooling
- Central Air
Features
- Basement: Finished
- Has fireplace: Yes
- Fireplace features: One, Wood Burning
Interior area
- Total interior livable area: 1,933 sqft
- Finished area below ground: 925
Property
Parking
- Total spaces: 2
- Parking features: Attached Garage, Garage Door Opener
- Has attached garage: Yes
- Carport spaces: 2
Lot
- Size: 0.34 Acres
- Dimensions: 90 x 165
Details
- Parcel number: 0532104015
- Zoning: R1-SF
- Special conditions: Standard
Construction
Type & style
- Home type: SingleFamily
- Property subtype: Single Family Residence
Materials
- Vinyl Siding
- Roof: Asphalt
Condition
- Year built: 1977
Utilities & green energy
- Sewer: Public Sewer
- Water: Public
Community & HOA
Location
- Region: Jesup
Financial & listing details
- Price per square foot: $147/sqft
- Tax assessed value: $238,310
- Annual tax amount: $4,157
- Date on market: 9/6/2026
- Cumulative days on market: 6 days
- Total actual rent: 0
- Road surface type: Concrete
Estimated market value
$273,200
$260,000 - $287,000
$1,387/mo
Price history
| Date | Event | Price |
|---|---|---|
| 9/6/2026 | Listed for sale | $285,000+78.1%$147/sqft |
Source: | ||
| 8/4/2017 | Sold | $160,000-3%$83/sqft |
Source: | ||
| 4/15/2017 | Listing removed | $165,000$85/sqft |
Source: RE/MAX INDEPENDENCE REALTY #20171191 Report a problem | ||
| 3/11/2017 | Listed for sale | $165,000$85/sqft |
Source: RE/MAX INDEPENDENCE REALTY #20171191 Report a problem | ||
Public tax history
| Year | Property taxes | Tax assessment |
|---|---|---|
| 2024 | $3,514 +2% | $208,250 |
| 2023 | $3,446 +3.2% | $208,250 +20% |
| 2022 | $3,340 +3.3% | $173,530 |
| 2021 | $3,234 +1.5% | $173,530 +9.1% |
| 2020 | $3,186 +0.9% | $159,060 |
| 2019 | $3,158 +16% | $159,060 +2.7% |
| 2018 | $2,722 | $154,840 +6.8% |
| 2017 | $2,722 +7.1% | $145,010 +5.9% |
| 2016 | $2,542 | $136,910 |
| 2015 | $2,542 -1.6% | $136,910 |
| 2014 | $2,584 | $136,910 |
| 2013 | -- | $136,910 |
| 2012 | -- | $136,910 |
| 2011 | -- | $136,910 +2.1% |
| 2010 | -- | $134,148 |
| 2007 | $1,692 +7.2% | -- |
| 2005 | $1,578 | -- |
Find assessor info on the county website
Monthly payment
Est. payment
Payment breakdown
Explore the cost of this home by adjusting the details. Changes won't be saved.Climate risks
Neighborhood: 50648
Nearby schools
Schools provided by the listing agent
- Elementary: Jesup
- Middle: Jesup
- High: Jesup
Source: Northeast Iowa Regional BOR as distributed by MLS GRID. This data may not be complete. We recommend contacting the local school district to confirm school assignments for this home.