Set on 1.14 acres in an established Jesup neighborhood, this spacious 5-bedroom, 2.5-bath home offers a combination of indoor and outdoor space that is hard to find within city limits. Inside, abundant natural light complements the hardwood flooring, oak trim, and woodwork. Recent improvements include new shingles, new carpet in all carpeted areas, new luxury vinyl tile in each bathroom, and fresh interior updates. The insulated, partially finished basement adds flexible space and generous storage. The park-like backyard is one of the property’s defining features, with mature trees, natural landscaping, three raised limestone garden beds, and plenty of room for gardening, recreation, entertaining, and outdoor living. Two covered porches provide welcoming places to gather or relax, with large storage areas beneath them. All major appliances stay, including the gas range, microwave, oversized refrigerator and freezer, washer, and dryer. Additional features include an automatic standby generator serving essential household circuits, a water softener, reverse-osmosis drinking-water system, active radon mitigation, and plumbing for central vacuum. With five bedrooms, 1.14 acres, substantial recent improvements, and a mature in-town setting, this home offers space, character, and practical features rarely found together in Jesup. Schedule your private showing today.
For sale
$379,900
1144 Hawley St, Jesup, IA 50648
5beds
2,464sqft
Single Family Residence
Built in 1989
1.14 Acres Lot
$363,100 Zestimate®
$154/sqft
$-- HOA
What's special
Mature treesAbundant natural lightHardwood flooringPark-like backyardNatural landscaping
- 19 days
- 645
- 32
Zillow last checked:
Listing updated:
Listed by:
Kelly L Walton 641-512-2303,
Ohl Iowa Realty, Inc
Source: Northeast Iowa Regional BOR as distributed by MLS GRID,MLS#: 20264416
Facts & features
Interior
Bedrooms & bathrooms
- Bedrooms: 5
- Bathrooms: 3
- Full bathrooms: 2
- 1/2 bathrooms: 1
Rooms
- Room types: Bonus Room, Dining Room Separate, Family Room, Primary Bedroom En Suite, Primary Bedroom
Other
- Level: Upper
Other
- Level: Main
Other
- Level: Lower
Heating
- Natural Gas
Cooling
- Central Air
Appliances
- Included: Built-In Oven, Dishwasher, Dryer, Disposal, Microwave, Refrigerator, Washer, Gas Water Heater, Water Softener Owned
- Laundry: 1st Floor, Laundry Room
Features
- Central Vacuum
- Basement: Concrete,Radon Mitigation System,Partially Finished
- Has fireplace: No
- Fireplace features: None
Interior area
- Total interior livable area: 2,464 sqft
- Finished area below ground: 0
Property
Parking
- Total spaces: 2
- Parking features: Attached Garage
- Has attached garage: Yes
- Carport spaces: 2
Features
- Patio & porch: Patio, Porch
- Exterior features: Garden
Lot
- Size: 1.14 Acres
- Dimensions: 103x477
Details
- Parcel number: 0532178002
- Zoning: R-1
- Special conditions: Standard
Construction
Type & style
- Home type: SingleFamily
- Property subtype: Single Family Residence
Materials
- Aluminum Siding, Shingle Siding
- Roof: Shingle,Asphalt
Condition
- Year built: 1989
Utilities & green energy
- Sewer: Public Sewer
- Water: Public
Community & HOA
Community
- Security: Smoke Detector(s)
Location
- Region: Jesup
Financial & listing details
- Price per square foot: $154/sqft
- Tax assessed value: $354,060
- Annual tax amount: $5,492
- Date on market: 9/14/2026
- Cumulative days on market: 72 days
- Road surface type: Concrete
Estimated market value
$363,100
$345,000 - $381,000
$2,061/mo
Price history
| Date | Event | Price |
|---|---|---|
| 9/14/2026 | Listed for sale | $379,900-4.8%$154/sqft |
Source:  Northeast Iowa Regional BOR as distributed by MLS GRID #20264416 Report a problem Northeast Iowa Regional BOR as distributed by MLS GRID #20264416 Report a problem | ||
| 9/14/2026 | Listing removed | $399,000$162/sqft |
Source:  Iowa Realty #20263451 Report a problem Iowa Realty #20263451 Report a problem | ||
| 8/31/2026 | Price change | $399,000-1.2%$162/sqft |
Source: Northeast Iowa Regional BOR as distributed by MLS GRID #20263451 Report a problem | ||
| 8/11/2026 | Price change | $404,000-2.6%$164/sqft |
Source: Northeast Iowa Regional BOR as distributed by MLS GRID #20263451 Report a problem | ||
| 7/24/2026 | Listed for sale | $414,900$168/sqft |
Source: Northeast Iowa Regional BOR as distributed by MLS GRID #20263451 Report a problem | ||
Public tax history
| Year | Property taxes | Tax assessment |
|---|---|---|
| 2025 | $5,306 +0.8% | $354,060 +12.8% |
| 2024 | $5,264 -3.8% | $313,870 |
| 2023 | $5,474 +3.2% | $313,870 +16.1% |
| 2022 | $5,304 +2.9% | $270,420 |
| 2021 | $5,156 +1.5% | $270,420 +8.9% |
| 2020 | $5,080 -0.3% | $248,380 |
| 2019 | $5,094 +5.5% | $248,380 +1.5% |
| 2018 | $4,830 | $244,590 |
| 2017 | $4,830 +2.9% | $244,590 +2.2% |
| 2016 | $4,692 | $239,440 +0.1% |
| 2015 | $4,692 -1.6% | $239,140 |
| 2014 | $4,770 | $239,140 |
| 2013 | -- | $239,140 |
| 2012 | -- | $239,140 |
| 2011 | -- | $239,140 +2.1% |
| 2010 | -- | $234,320 |
| 2007 | $3,154 +7.6% | -- |
| 2005 | $2,932 | -- |
Find assessor info on the county website
Monthly payment
Est. payment
Payment breakdown
Explore the cost of this home by adjusting the details. Changes won't be saved.Climate risks
Neighborhood: 50648
Nearby schools
Schools provided by the listing agent
- Elementary: Jesup
- Middle: Jesup
- High: Jesup
Source: Northeast Iowa Regional BOR as distributed by MLS GRID. This data may not be complete. We recommend contacting the local school district to confirm school assignments for this home.

Similar homes
- $389,9004 bd3 ba2.2k sqft1215 8th St, Jesup, IA 50648For Sale
 MLS ID #20263236, Tina Geweke, Re/Max Concepts. Northeast Iowa Regional BOR as distributed by MLS GRID
 - $289,9005 bd3 ba2.3k sqft415 Hopkins St, Jesup, IA 50648For Sale
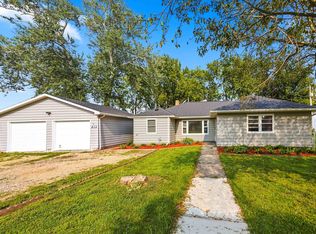 MLS ID #20263810, Nicola West, Realty ONE Group Movement. Northeast Iowa Regional BOR as distributed by MLS GRID
 - $270,0003 bd2 ba1.9k sqft915 Church St, Jesup, IA 50648For Sale
 MLS ID #20264292, Tina Geweke, Re/Max Concepts. Northeast Iowa Regional BOR as distributed by MLS GRID
 - $215,0003 bd2 ba2k sqft355 7th St, Jesup, IA 50648For Sale
 MLS ID #20264357, Tina Geweke, Re/Max Concepts. Northeast Iowa Regional BOR as distributed by MLS GRID
