Welcome to the Cypress floor plan in West Echo by Panther Builders; offering a smart, open-concept design with 3 bedrooms, 2 baths, and over 1,300 finished square feet on the main level. The spacious living area flows seamlessly into the kitchen and dining, ideal for everyday living and entertaining. The owner’s suite features a walk-in closet and dual vanity bath, while two additional bedrooms provide flexibility for guests or office space. Enjoy outdoor living with a rear patio and the convenience of a 3-stall garage with attractive stone elevation. Unfinished basement offers excellent potential for future expansion. Quality new construction in a desirable location; ready to make your own.
For sale
Price cut: $10K (7/8)
$359,856
1725 Dalton St, Jesup, IA 50648
3beds
1,367sqft
Single Family Residence
Built in 2026
0.27 Acres Lot
$357,500 Zestimate®
$263/sqft
$-- HOA
What's special
Smart open-concept designDual vanity bath
- 143 days
- 70
- 4
Zillow last checked:
Listing updated:
Listed by:
Emsad Begic 319-239-8663,
Vine Valley Real Estate
Source: Northeast Iowa Regional BOR as distributed by MLS GRID,MLS#: 20261607
Facts & features
Interior
Bedrooms & bathrooms
- Bedrooms: 3
- Bathrooms: 2
- Full bathrooms: 2
Other
- Level: Upper
Other
- Level: Main
Other
- Level: Lower
Heating
- Forced Air, Natural Gas
Cooling
- Central Air
Appliances
- Included: Dishwasher, Microwave, Free-Standing Range, Refrigerator
Features
- Basement: Concrete,Unfinished
- Has fireplace: No
- Fireplace features: None
Interior area
- Total interior livable area: 1,367 sqft
- Finished area below ground: 0
Property
Parking
- Total spaces: 3
- Parking features: 3 or More Stalls
- Carport spaces: 3
Features
- Patio & porch: Patio
Lot
- Size: 0.27 Acres
- Dimensions: 90 x 130
Details
- Parcel number: 881101205004
- Zoning: R-1
- Special conditions: Standard
Construction
Type & style
- Home type: SingleFamily
- Property subtype: Single Family Residence
Materials
- Shingle Siding, Stone, Vinyl Siding
- Roof: Shingle,Asphalt
Condition
- Year built: 2026
Details
- Builder name: Panther Builders
Utilities & green energy
- Sewer: Public Sewer
- Water: Public
Community & HOA
Community
- Security: Smoke Detector(s)
- Subdivision: West Echo
Location
- Region: Jesup
Financial & listing details
- Price per square foot: $263/sqft
- Annual tax amount: $961
- Date on market: 4/20/2026
- Cumulative days on market: 144 days
- Road surface type: Concrete
Estimated market value
$357,500
$340,000 - $375,000
$1,903/mo
Price history
| Date | Event | Price |
|---|---|---|
| 7/8/2026 | Price change | $359,856-2.7%$263/sqft |
Source:  Northeast Iowa Regional BOR as distributed by MLS GRID #20261607 Report a problem Northeast Iowa Regional BOR as distributed by MLS GRID #20261607 Report a problem | ||
| 4/20/2026 | Listed for sale | $369,856$271/sqft |
Source: Northeast Iowa Regional BOR as distributed by MLS GRID #20261607 Report a problem | ||
Public tax history
Tax history is unavailable.
Monthly payment
Est. payment
Payment breakdown
Explore the cost of this home by adjusting the details. Changes won't be saved.Climate risks
Neighborhood: 50648
Nearby schools
Schools provided by the listing agent
- Elementary: Jesup
- Middle: Jesup
- High: Jesup
Source: Northeast Iowa Regional BOR as distributed by MLS GRID. This data may not be complete. We recommend contacting the local school district to confirm school assignments for this home.

Similar homes
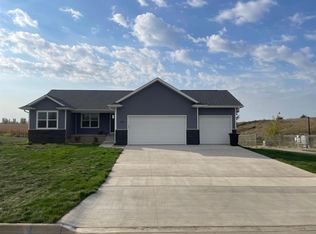
- $359,9753 bd2 ba1.3k sqft1655 Dalton St, Jesup, IA 50648For Sale
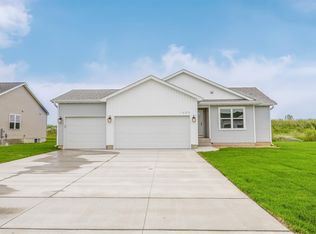 MLS ID #20255144, Emsad Begic, Vine Valley Real Estate. Northeast Iowa Regional BOR as distributed by MLS GRID
 - $380,9603 bd2 ba1.4k sqft1715 Dalton St, Jesup, IA 50648For Sale
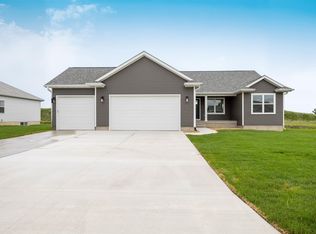 MLS ID #20261606, Emsad Begic, Vine Valley Real Estate. Northeast Iowa Regional BOR as distributed by MLS GRID
 - $373,6253 bd2 ba1.3k sqft1645 Dalton St, Jesup, IA 50648For Sale
 MLS ID #20255143, Emsad Begic, Vine Valley Real Estate. Northeast Iowa Regional BOR as distributed by MLS GRID
 - $284,9904 bd2 ba1.6k sqft610 5th St SE, Independence, IA 50644For Sale
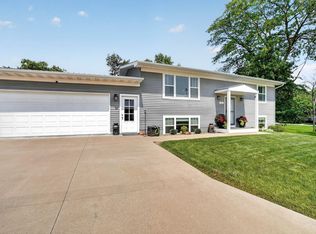 MLS ID #20264352, Bethany Benner, Oakridge Real Estate. Northeast Iowa Regional BOR as distributed by MLS GRID
