New construction nearing completion in the highly sought-after West Echo Development in Jesup. This rapidly growing neighborhood offers the perfect blend of small-town living with the comfort, efficiency, and peace of mind that come with new construction. This Emerson floor plan features over 1,400 finished square feet with 3 bedrooms, 2 bathrooms, and a desirable open-concept layout designed for today’s lifestyle. The spacious living area flows seamlessly into the kitchen and dining space, creating an ideal setting for everyday living and entertaining. The primary suite offers a private bath and walk-in closet, while two additional bedrooms provide flexibility for guests, family, or a home office. A 3-stall garage provides ample space for vehicles, storage, or hobbies, and the unfinished lower level offers future potential to expand. Thoughtful design, and a growing community make this an excellent opportunity to get into one of Jesup’s most in-demand developments. Don’t miss your chance to secure a nearly completed new home without the wait.
For sale
$380,960
1715 Dalton St, Jesup, IA 50648
3beds
1,401sqft
Single Family Residence
Built in 2026
0.27 Acres Lot
$378,500 Zestimate®
$272/sqft
$-- HOA
What's special
Desirable open-concept layout
- 90 days |
- 86 |
- 6 |
Zillow last checked:
Listing updated:
Listed by:
Emsad Begic 319-239-8663,
Vine Valley Real Estate
Source: Northeast Iowa Regional BOR as distributed by MLS GRID,MLS#: 20261606
Loading...
Facts & features
Interior
Bedrooms & bathrooms
- Bedrooms: 3
- Bathrooms: 2
- Full bathrooms: 2
Other
- Level: Upper
Other
- Level: Main
Other
- Level: Lower
Heating
- Forced Air, Natural Gas
Cooling
- Central Air
Appliances
- Included: Cooktop, Dishwasher, Disposal, Microwave, Refrigerator, Gas Water Heater
- Laundry: 1st Floor
Features
- Basement: Concrete,Unfinished
- Has fireplace: No
- Fireplace features: None
Interior area
- Total interior livable area: 1,401 sqft
- Finished area below ground: 0
Property
Parking
- Total spaces: 3
- Parking features: 3 or More Stalls, Attached Garage
- Has attached garage: Yes
- Carport spaces: 3
Lot
- Size: 0.27 Acres
- Dimensions: 90x130
Details
- Parcel number: 881101205003
- Zoning: A
- Special conditions: Standard
Construction
Type & style
- Home type: SingleFamily
- Property subtype: Single Family Residence
Materials
- Vinyl Siding
- Roof: Shingle,Asphalt
Condition
- Year built: 2026
Details
- Builder name: Panther Builders
Utilities & green energy
- Sewer: Public Sewer
- Water: Public
Community & HOA
Community
- Security: Smoke Detector(s)
Location
- Region: Jesup
Financial & listing details
- Price per square foot: $272/sqft
- Tax assessed value: $78,030
- Annual tax amount: $961
- Date on market: 4/20/2026
- Cumulative days on market: 92 days
- Road surface type: Concrete
Estimated market value
$378,500
$360,000 - $397,000
$2,149/mo
Price history
| Date | Event | Price |
|---|---|---|
| 4/20/2026 | Listed for sale | $380,960$272/sqft |
Source:  Northeast Iowa Regional BOR as distributed by MLS GRID #20261606 Report a problem Northeast Iowa Regional BOR as distributed by MLS GRID #20261606 Report a problem | ||
Public tax history
Tax history is unavailable.
Monthly payment
Est. payment
Payment breakdown
Explore the cost of this home by adjusting the details. Changes won't be saved.Climate risks
Neighborhood: 50648
Nearby schools
GreatSchools rating
- 8/10Jesup Elementary SchoolGrades: PK-4Distance: 1.8 mi
- 8/10Jesup Middle SchoolGrades: 5-8Distance: 1.8 mi
- 7/10Jesup High SchoolGrades: 9-12Distance: 1.8 mi
Schools provided by the listing agent
- Elementary: Jesup
- Middle: Jesup
- High: Jesup
Source: Northeast Iowa Regional BOR as distributed by MLS GRID. This data may not be complete. We recommend contacting the local school district to confirm school assignments for this home.
- $397,1163 bd2 ba1.4k sqft234 Borrett St, Jesup, IA 50648Sold
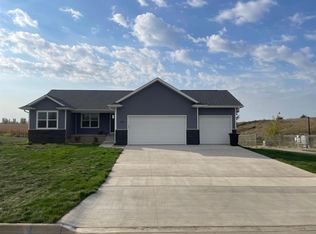
- $385,2123 bd3 ba3k sqft245 Bordner Dr, Jesup, IA 50648For Sale

- $373,6253 bd2 ba1.3k sqft1645 Dalton St, Jesup, IA 50648For Sale

- $359,9753 bd2 ba1.3k sqft1655 Dalton St, Jesup, IA 50648For Sale
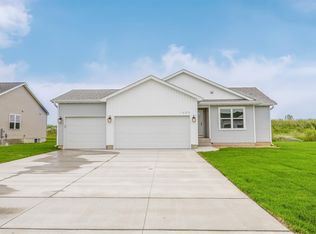
- $359,8563 bd2 ba1.3k sqft1725 Dalton St, Jesup, IA 50648For Sale
- $360,9913 bd2 ba1.3k sqft1564 Dalton St, Jesup, IA 50648Pending
- $360,0003 bd2 ba1.9k sqft1624 Dalton St, Jesup, IA 50648Sold
- $322,8453 bd2 ba1.3k sqft1565 Dalton St, Jesup, IA 50648Sold
A local agent can set up tours, give advice and negotiate with sellers.
Similar homes
- $359,8563 bd2 ba1.3k sqft1725 Dalton St, Jesup, IA 50648For Sale
 MLS ID #20261607, Emsad Begic, Vine Valley Real Estate. Northeast Iowa Regional BOR as distributed by MLS GRID
 - $373,6253 bd2 ba1.3k sqft1645 Dalton St, Jesup, IA 50648For SaleMLS ID #20255143, Emsad Begic, Vine Valley Real Estate. Northeast Iowa Regional BOR as distributed by MLS GRID
- $359,9753 bd2 ba1.3k sqft1655 Dalton St, Jesup, IA 50648For SaleMLS ID #20255144, Emsad Begic, Vine Valley Real Estate. Northeast Iowa Regional BOR as distributed by MLS GRID
- $374,0813 bd2 ba1.4k sqft235 Bordner Dr, Jesup, IA 50648For Sale
 MLS ID #20255141, Emsad Begic, Vine Valley Real Estate. Northeast Iowa Regional BOR as distributed by MLS GRID
 - $--4 bd1 ba1.4k sqft1265 5th St, Jesup, IA 50648AuctionAuction.com 2
- $312,0003 bd2 ba1.3k sqft1555 Dalton St, Jesup, IA 50648For SaleMLS ID #20251907, Emsad Begic, Vine Valley Real Estate. Northeast Iowa Regional BOR as distributed by MLS GRID
- $299,9003 bd2 ba1.6k sqft1135 Main St, Jesup, IA 50648For SaleMLS ID #20263202, Cathy J Sebetka, Century 21 Signature Real Estate - Oelwein. Northeast Iowa Regional BOR as distributed by MLS GRID
- $230,0002 bd2 ba1.9k sqft435 Church St, Jesup, IA 50648For SaleMLS ID #20263111, Tina Geweke, RE/MAX Concepts - Cedar Falls. Northeast Iowa Regional BOR as distributed by MLS GRID
- $414,9003 bd-- ba1.4k sqft155 Paradise Blvd, Waterloo, IA 50701For SaleMLS ID #20263134, Melissa Hodapp, Keller Williams Legacy Group- Cedar Rapids. Northeast Iowa Regional BOR as distributed by MLS GRID
- $339,0003 bd3 ba1.5k sqft219 & 221 Collins Ave, Evansdale, IA 50707For SaleMLS ID #20262800, Deanna Wheeler, GRI, CNE, CRS, RE/MAX Concepts - Cedar Falls. Northeast Iowa Regional BOR as distributed by MLS GRID
- $419,9003 bd3 ba2.1k sqft905 Nancy Rd, Waterloo, IA 50701For SaleMLS ID #20262457, Jason Strelow, Berkshire Hathaway Home Services One Realty Centre. Northeast Iowa Regional BOR as distributed by MLS GRID
- $354,9003 bd4 ba2k sqft3356 Lincolnshire Rd, Waterloo, IA 50701For Sale
 MLS ID #155095, Madeline Evans, Exchange Brokers. East Central Iowa AOR as distributed by MLS GRID
 - $459,9003 bd3 ba1.5k sqft130 Moonlight Dr, Waterloo, IA 50701For SaleMLS ID #20263132, Melissa Hodapp, Keller Williams Legacy Group- Cedar Rapids. Northeast Iowa Regional BOR as distributed by MLS GRID
- $385,0003 bd2 ba1.5k sqft3335 Lincolnshire Rd, Waterloo, IA 50701For SaleMLS ID #20254111, Justin Reuter, Oakridge Real Estate. Northeast Iowa Regional BOR as distributed by MLS GRID
- $375,0003 bd2 ba1.4k sqft3325 Lincolnshire Rd, Waterloo, IA 50701For SaleMLS ID #20254109, Justin Reuter, Oakridge Real Estate. Northeast Iowa Regional BOR as distributed by MLS GRID
- $280,0004 bd2 ba2k sqft308 E Central St, Raymond, IA 50667For SaleMLS ID #20261208, Travis Ferguson, KW 1Advantage. Northeast Iowa Regional BOR as distributed by MLS GRID
- $264,9003 bd2 ba1.7k sqft308 Gilbertville Rd, Elk Run Heights, IA 50707For SaleMLS ID #20262871, Amy Wienands, AWRE, EXP Realty, LLC. Northeast Iowa Regional BOR as distributed by MLS GRID
- $375,0003 bd2 ba1.3k sqft3329 Lincolnshire Rd, Waterloo, IA 50701For SaleMLS ID #20254110, Justin Reuter, Oakridge Real Estate. Northeast Iowa Regional BOR as distributed by MLS GRID
- $429,9003 bd2 ba1.7k sqft4467 Charm Dr, Waterloo, IA 50701For SaleMLS ID #20263201, Mersiha Mustedanagic, Oakridge Real Estate. Northeast Iowa Regional BOR as distributed by MLS GRID
- $289,9004 bd2 ba2k sqft205 Marie Ave, Elk Run Heights, IA 50707For SaleMLS ID #20262982, James Snider, Premier Farm Realty Group. Northeast Iowa Regional BOR as distributed by MLS GRID
