Under Contract with a 48 Hour Clause. Contact Your Agent for Details. Welcome to 5008 Luke Street, where space, comfort, and exciting updates come together! This impressive 4-bedroom, 3-bath home features generously sized rooms and plenty of space to spread out, gather, and make lasting memories. Major exterior improvements add tremendous value, including a new roof and garage door installed in 2026, with brand-new siding to be installed. The spacious basement is made for entertaining, offering a large recreation area along with an additional bedroom and bathroom—perfect for guests, teenagers, a home office, or extended living space. Step outside and enjoy the large deck overlooking the backyard, an ideal setting for summer barbecues, morning coffee, or relaxing at the end of the day. With abundant living space, valuable updates, and room for everyone, this Cedar Falls home is ready to impress!
For sale
Price cut: $5K (9/14)
$344,900
5008 Luke St, Cedar Falls, IA 50613
4beds
2,020sqft
Single Family Residence
Built in 2012
9,931 Square Feet Lot
$339,400 Zestimate®
$171/sqft
$-- HOA
What's special
Spacious basementGenerously sized roomsAdditional bedroom and bathroomAbundant living spaceLarge recreation area
- 67 days
- 851
- 32
Likely to sell faster than
Zillow last checked:
Listing updated:
Listed by:
Amanda Rodomista 319-429-5559,
Realty ONE Group Movement
Source: Northeast Iowa Regional BOR as distributed by MLS GRID,MLS#: 20263547
Facts & features
Interior
Bedrooms & bathrooms
- Bedrooms: 4
- Bathrooms: 3
- Full bathrooms: 3
Other
- Level: Upper
Other
- Level: Main
Other
- Level: Lower
Heating
- Forced Air, Natural Gas
Cooling
- Ceiling Fan(s), Central Air
Features
- Basement: Concrete,Interior Entry,Floor Drain,Partially Finished
- Has fireplace: No
- Fireplace features: None
Interior area
- Total interior livable area: 2,020 sqft
- Finished area below ground: 750
Property
Parking
- Total spaces: 2
- Parking features: Attached Garage, Garage Door Opener
- Has attached garage: Yes
- Carport spaces: 2
Lot
- Size: 9,931 Square Feet
- Dimensions: 62 x 160
Details
- Parcel number: 891329177012
- Zoning: R-P
- Special conditions: Standard
Construction
Type & style
- Home type: SingleFamily
- Property subtype: Single Family Residence
Materials
- Stone, Vinyl Siding
- Roof: Shingle
Condition
- Year built: 2012
Utilities & green energy
- Sewer: Public Sewer
- Water: Public
Community & HOA
Location
- Region: Cedar Falls
Financial & listing details
- Price per square foot: $171/sqft
- Tax assessed value: $278,850
- Annual tax amount: $4,513
- Date on market: 7/30/2026
- Cumulative days on market: 67 days
- Road surface type: Concrete
Estimated market value
$339,400
$322,000 - $356,000
$2,461/mo
Price history
| Date | Event | Price |
|---|---|---|
| 9/14/2026 | Price change | $344,900-1.4%$171/sqft |
Source:  Northeast Iowa Regional BOR as distributed by MLS GRID #20263547 Report a problem Northeast Iowa Regional BOR as distributed by MLS GRID #20263547 Report a problem | ||
| 8/24/2026 | Price change | $349,900-2.8%$173/sqft |
Source: Northeast Iowa Regional BOR as distributed by MLS GRID #20263547 Report a problem | ||
| 7/30/2026 | Listed for sale | $359,900+50.6%$178/sqft |
Source: Northeast Iowa Regional BOR as distributed by MLS GRID #20263547 Report a problem | ||
| 6/23/2017 | Sold | $239,000-2.4%$118/sqft |
Source: Northeast Iowa Regional BOR as distributed by MLS GRID #20171761 Report a problem | ||
| 4/7/2017 | Listed for sale | $244,900+6.5%$121/sqft |
Source: Berkshire Hathaway Home Services One Realty Centre #20171761 Report a problem | ||
| 6/28/2013 | Sold | $230,000$114/sqft |
Source: Public Record Report a problem | ||
Public tax history
| Year | Property taxes | Tax assessment |
|---|---|---|
| 2025 | $4,251 +12.5% | $278,850 +8% |
| 2024 | $3,779 -1.9% | $258,180 |
| 2023 | $3,850 +0.4% | $258,180 +12.3% |
| 2022 | $3,833 +2.2% | $230,000 |
| 2021 | $3,750 +0.8% | $230,000 +9.2% |
| 2020 | $3,718 +2.4% | $210,620 |
| 2019 | $3,632 -0.4% | $210,620 +4% |
| 2018 | $3,649 +0% | $202,510 |
| 2017 | $3,648 -1.6% | $202,510 |
| 2016 | $3,708 | $202,510 |
| 2015 | $3,708 +30.4% | $202,510 +4.2% |
| 2014 | $2,844 +442.7% | $194,400 +107900% |
| 2012 | $524 -6.1% | $180 -99.4% |
| 2011 | $558 +17611.4% | $29,020 -6.5% |
| 2010 | $3 +2.3% | $31,050 +17150% |
| 2009 | $3 +2% | $180 |
| 2008 | $3 | $180 +5.9% |
| 2007 | -- | $170 |
Find assessor info on the county website
Monthly payment
Est. payment
Payment breakdown
Explore the cost of this home by adjusting the details. Changes won't be saved.Climate risks
Neighborhood: 50613
Nearby schools
Schools provided by the listing agent
- Elementary: Fred Becker Elementary
- Middle: Central
- High: West High - Waterloo
Source: Northeast Iowa Regional BOR as distributed by MLS GRID. This data may not be complete. We recommend contacting the local school district to confirm school assignments for this home.
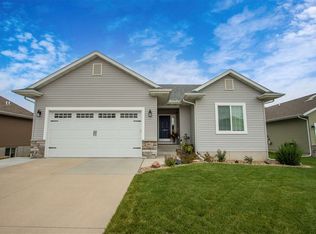
Similar homes
- $324,9003 bd2 ba1.7k sqft1710 Cherry Ln, Cedar Falls, IA 50613For Sale
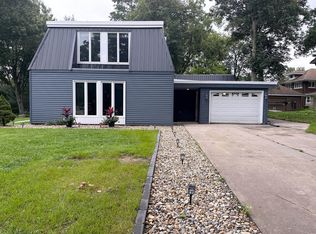 MLS ID #20264006, Jeffrey Hagel, Jeff Hagel Real Estate. Northeast Iowa Regional BOR as distributed by MLS GRID
 - $399,9005 bd3 ba2.1k sqft5020 Algonquin Dr, Cedar Falls, IA 50613For Sale
 MLS ID #20264474, Lauren A Duhaime, Oakridge Real Estate. Northeast Iowa Regional BOR as distributed by MLS GRID
 - $274,9004 bd3 ba1.9k sqft4041 Jill Dr, Waterloo, IA 50701For Sale
 MLS ID #20264145, Janae M Ohrt, Century 21 Signature RE- Cedar Falls. Northeast Iowa Regional BOR as distributed by MLS GRID
 - $335,0003 bd2 ba2.1k sqft3306 Midway Dr, Waterloo, IA 50701For Sale
 MLS ID #20264599, Amy Wienands, AWRE, EXP Realty, LLC. Northeast Iowa Regional BOR as distributed by MLS GRID
