Good news! - sellers are offering a $2,500 credit at closing for updating the carpet!!! Come take a look at this spacious home featuring an open main floor with living room, dining, half bath, and kitchen - complete with stainless steel appliances, a convenient center island, and sliding patio doors leading to a covered deck overlooking green space—perfect for grilling and relaxing. Upstairs offers 3 bedrooms including a private primary suite with full bath, plus an additional full bathroom and convenient laundry closet. The lower level features a large family room, 3/4 bath, and plumbing stubbed in for a future wet bar—perfect for entertaining. This home is ideally located near a popular kids’ park, bike path, and shopping. Includes a 2-car attached garage and a south facing driveway that can fit 6 parked cars! Priced to sell—call your agent today!
For sale
Price cut: $4K (7/1)
$315,900
1115 Loren Dr, Cedar Falls, IA 50613
3beds
2,060sqft
:
Get pre-qualified$2,487/mo
Condominium
Built in 2018
-- sqft lot
$310,300 Zestimate®
$153/sqft
$200/mo HOA
What's special
Large family roomSpacious homeConvenient center islandStainless steel appliancesConvenient laundry closetSliding patio doorsOpen main floor
- 58 days |
- 522 |
- 16 |
Zillow last checked:
Listing updated:
Listed by:
Marcia Madrigal 563-382-8406,
Kelly Real Estate Inc
Source: Northeast Iowa Regional BOR as distributed by MLS GRID,MLS#: 20262368
Facts & features
Interior
Bedrooms & bathrooms
- Bedrooms: 3
- Bathrooms: 4
- Full bathrooms: 2
- 3/4 bathrooms: 1
- 1/2 bathrooms: 1
Rooms
- Room types: 1st Floor Entry, Primary Bedroom En Suite, Primary Bedroom, Lwr Level Family Room
Other
- Level: Upper
Other
- Level: Main
Other
- Level: Lower
Heating
- Forced Air, Natural Gas
Cooling
- Central Air
Appliances
- Included: Dishwasher, Dryer, Disposal, Free-Standing Range, Refrigerator, Washer
- Laundry: 2nd Floor, Laundry Closet, Washer Hookup
Features
- Basement: Concrete
- Has fireplace: No
- Fireplace features: None
Interior area
- Total interior livable area: 2,060 sqft
- Finished area below ground: 474
Property
Parking
- Total spaces: 2
- Parking features: 2 Stall, Attached Garage
- Has attached garage: Yes
- Carport spaces: 2
Features
- Patio & porch: Covered
Lot
- Size: 4,356 Square Feet
Details
- Parcel number: 891426228016
- Zoning: MU
- Special conditions: Standard
Construction
Type & style
- Home type: Condo
- Property subtype: Condominium
Materials
- Vinyl Siding
- Roof: Shingle,Asphalt
Condition
- Year built: 2018
Utilities & green energy
- Sewer: Public Sewer
- Water: Public
Community & HOA
Community
- Security: Smoke Detector(s)
HOA
- Has HOA: Yes
- HOA fee: $200 monthly
Location
- Region: Cedar Falls
Financial & listing details
- Price per square foot: $153/sqft
- Tax assessed value: $298,940
- Annual tax amount: $4,292
- Date on market: 5/29/2026
- Cumulative days on market: 60 days
- Road surface type: Concrete, Hard Surface Road
Estimated market value
$310,300
$295,000 - $326,000
$2,269/mo
Price history
| Date | Event | Price |
|---|---|---|
| 7/1/2026 | Price change | $315,900-1.3%$153/sqft |
Source:  Northeast Iowa Regional BOR as distributed by MLS GRID #20262368 Report a problem Northeast Iowa Regional BOR as distributed by MLS GRID #20262368 Report a problem | ||
| 5/29/2026 | Listed for sale | $319,900+45.5%$155/sqft |
Source: Northeast Iowa Regional BOR as distributed by MLS GRID #20262368 Report a problem | ||
| 7/2/2019 | Sold | $219,900$107/sqft |
Source: Northeast Iowa Regional BOR as distributed by MLS GRID #20190212 Report a problem | ||
Public tax history
| Year | Property taxes | Tax assessment |
|---|---|---|
| 2025 | $4,128 +3% | $298,940 +12.1% |
| 2024 | $4,007 -8.1% | $266,740 |
| 2023 | $4,359 +5% | $266,740 +8.9% |
| 2022 | $4,152 +16.4% | $244,980 +6% |
| 2021 | $3,567 | $231,170 +15.5% |
| 2020 | -- | $200,180 |
| 2019 | -- | -- |
Find assessor info on the county website
Monthly payment
Est. payment
Payment breakdown
Explore the cost of this home by adjusting the details. Changes won't be saved.Climate risks
Neighborhood: 50613
Nearby schools
GreatSchools rating
- 6/10Southdale Elementary SchoolGrades: PK-6Distance: 1.2 mi
- 8/10Peet Junior High SchoolGrades: 7-9Distance: 1.6 mi
- 6/10Cedar Falls High SchoolGrades: 10-12Distance: 1.5 mi
Schools provided by the listing agent
- Elementary: Southdale Elementary
- Middle: Peet Junior High
- High: Cedar Falls High
Source: Northeast Iowa Regional BOR as distributed by MLS GRID. This data may not be complete. We recommend contacting the local school district to confirm school assignments for this home.
- $300,0003 bd3 ba2k sqft1117 Loren Dr, Cedar Falls, IA 50613Sold

- $313,1003 bd3 ba2k sqft1107 Loren Dr, Cedar Falls, IA 50613Off Market

- $284,7003 bd3 ba1.2k sqft1009 Loren Dr, Cedar Falls, IA 50613Off Market
- $290,2003 bd2 ba1.6k sqft1103 Loren Dr, Cedar Falls, IA 50613Off Market
- $299,2003 bd3 ba2k sqft1101 Loren Dr, Cedar Falls, IA 50613Off Market
- $311,3003 bd3 ba2.2k sqft1203 Loren Dr, Cedar Falls, IA 50613Off Market
- $273,6002 bd2 ba1.2k sqft1113 Loren Dr, Cedar Falls, IA 50613Off Market
- $280,1002 bd2 ba1.2k sqft1119 Loren Dr, Cedar Falls, IA 50613Off Market
A local agent can set up tours, give advice and negotiate with sellers.
Similar homes
- $289,9003 bd2 ba2.2k sqft4503 Wild Rose Ct, Cedar Falls, IA 50613For Sale
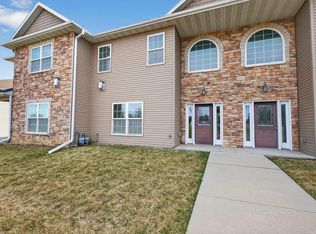 MLS ID #20261151, Amy Wienands, AWRE, EXP Realty, LLC. Northeast Iowa Regional BOR as distributed by MLS GRID
 - $269,9003 bd2 ba1.8k sqft504 Walnut St, Cedar Falls, IA 50613For Sale
 MLS ID #20263416, Troy Olson, Oakridge Real Estate. Northeast Iowa Regional BOR as distributed by MLS GRID
 - $374,0003 bd2 ba2k sqft126 Highland Dr, Cedar Falls, IA 50613For Sale
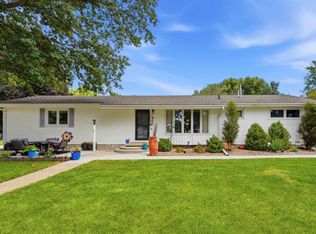 MLS ID #20263430, Amy Wienands, AWRE, EXP Realty, LLC. Northeast Iowa Regional BOR as distributed by MLS GRID
 - $297,0004 bd2 ba1.6k sqft324 Post Oak Dr, Cedar Falls, IA 50613For Sale
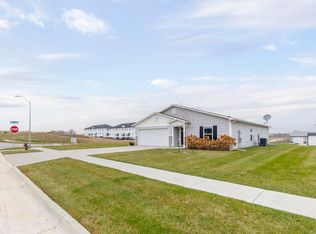 MLS ID #20255698, Jordan Tranbarger, Oakridge Real Estate. Northeast Iowa Regional BOR as distributed by MLS GRID
 - $319,9004 bd2 ba1.9k sqft2221 Grand Blvd, Cedar Falls, IA 50613For SaleMLS ID #20262958, Carl Ericson, Oakridge Real Estate. Northeast Iowa Regional BOR as distributed by MLS GRID
- $308,9002 bd2 ba1.5k sqft455 Autumn Ln Unit 6, Cedar Falls, IA 50613For SaleMLS ID #20261660, Matthew Wikert, RE/MAX Concepts - Cedar Falls. Northeast Iowa Regional BOR as distributed by MLS GRID
- $344,9003 bd3 ba2.1k sqft1823 Timberledge Dr, Cedar Falls, IA 50613For SaleMLS ID #20262086, Douglas Bonwell, Abr,Crs, RE/MAX Concepts - Cedar Falls. Northeast Iowa Regional BOR as distributed by MLS GRID
- $259,9003 bd2 ba1.3k sqft4010 Heritage Rd, Cedar Falls, IA 50613For SaleMLS ID #20262344, Collin Hoefle, Structure Real Estate. Northeast Iowa Regional BOR as distributed by MLS GRID
- $249,9004 bd2 ba1.6k sqft1931 Belle Ave, Cedar Falls, IA 50613For SaleMLS ID #20263042, Danielle Morris, Berkshire Hathaway Home Services One Realty Centre. Northeast Iowa Regional BOR as distributed by MLS GRID
- $269,9004 bd2 ba1.4k sqft206 Spruce Hills Dr, Cedar Falls, IA 50613For SaleMLS ID #20262454, Arleen Kugler,SRES,ABR,CRS, Berkshire Hathaway Home Services One Realty Centre. Northeast Iowa Regional BOR as distributed by MLS GRID
- $265,0005 bd2 ba1.9k sqft2210 Tremont St, Cedar Falls, IA 50613For SaleMLS ID #20262631, Deanna Wheeler, GRI, CNE, CRS, RE/MAX Concepts - Cedar Falls. Northeast Iowa Regional BOR as distributed by MLS GRID
- $239,9003 bd2 ba1.9k sqft2610 McClain Dr, Cedar Falls, IA 50613For SaleMLS ID #20261353, Danielle Morris, Berkshire Hathaway Home Services One Realty Centre. Northeast Iowa Regional BOR as distributed by MLS GRID
- $279,9004 bd2 ba2.6k sqft1016 W 2nd St, Cedar Falls, IA 50613For SaleMLS ID #20262816, Bobby Kastli, Jr, Structure Real Estate. Northeast Iowa Regional BOR as distributed by MLS GRID
- $329,9003 bd3 ba2.3k sqft724 Grindstone Cir, Waterloo, IA 50702For SaleMLS ID #20263251, Jason Strelow, Berkshire Hathaway Home Services One Realty Centre. Northeast Iowa Regional BOR as distributed by MLS GRID
- $315,0004 bd3 ba1.9k sqft4041 Jill Dr, Waterloo, IA 50701For SaleMLS ID #20262896, Janae M Ohrt, Century 21 Signature Real Estate - Cedar Falls. Northeast Iowa Regional BOR as distributed by MLS GRID
- $235,0004 bd3 ba2k sqft1703 Tremont St, Cedar Falls, IA 50613For SaleMLS ID #20262362, Victoria Lockard, Lockard Realty Company. Northeast Iowa Regional BOR as distributed by MLS GRID
- $297,9003 bd3 ba1.5k sqft4157 Omaha Ave, Waterloo, IA 50702For SaleMLS ID #20263342, Amy Wienands, AWRE, EXP Realty, LLC. Northeast Iowa Regional BOR as distributed by MLS GRID
- $194,9003 bd2 ba1.6k sqft910 Walnut St, Cedar Falls, IA 50613For SaleMLS ID #20262837, Zeb Nicholson, RE/MAX Concepts - Cedar Falls. Northeast Iowa Regional BOR as distributed by MLS GRID
- $414,4003 bd2 ba1.4k sqft710 Main St, Cedar Falls, IA 50613For SaleMLS ID #20260615, Brian Wingert, Structure Real Estate. Northeast Iowa Regional BOR as distributed by MLS GRID
- $194,9003 bd2 ba1.3k sqft716 W 18th St, Cedar Falls, IA 50613For SaleMLS ID #20262384, Janae M Ohrt, Century 21 Signature Real Estate - Cedar Falls. Northeast Iowa Regional BOR as distributed by MLS GRID
