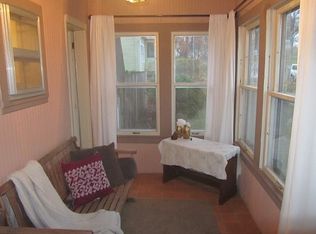
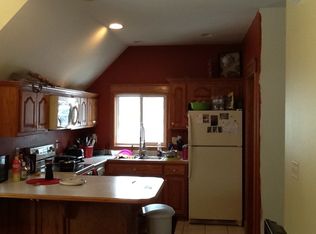
Character, Charm and Comfort await! Tucked away in a surprisingly convenient location just minutes to the University, this character-filled BEAUTY is anything but ordinary. Offering over 1,500 sq. ft. on the main level and nearly 2,000 finished sq. ft. overall, you'll discover spacious living areas, including a large family room addition and a private primary suite retreat with private entry to the outdoor sauna. Upstairs, additional bedrooms provide flexibility for family, guests, or work-from-home space, while the expansive lower level—with workshop, laundry area, and abundant storage—is ready for your future vision. The surprises continue outside with a newly added garage, attractive exterior updates, and private backyard spaces designed for relaxing, entertaining, and enjoying THE GOOD LIFE! Don't judge this one from the curb- This is not a drive-by—it’s a "pull in, step inside, and relax" kind of home. Full of character, space, and unexpected charm, this is the opportunity you've been waiting to discover.
For sale
Price cut: $10.1K (10/8)
$239,900
2210 Tremont St, Cedar Falls, IA 50613
5beds
1,905sqft
Single Family Residence
Built in 1946
8,712 Square Feet Lot
$234,700 Zestimate®
$126/sqft
$-- HOA
What's special
Laundry areaAbundant storageLarge family room additionCharacter-filled beautyAttractive exterior updatesPrivate primary suite retreatNewly added garage
- 121 days
- 1,172
- 64
Zillow last checked:
Listing updated:
Listed by:
Deanna Wheeler 319-230-0409,
Re/Max Concepts
Source: Northeast Iowa Regional BOR as distributed by MLS GRID,MLS#: 20262631
Facts & features
Interior
Bedrooms & bathrooms
- Bedrooms: 5
- Bathrooms: 2
- Full bathrooms: 2
Rooms
- Room types: Dining Room Separate, Family Room, Primary Bedroom En Suite, Primary Bedroom, Primary Bedroom w/ Closet
Other
- Level: Upper
Other
- Level: Main
Other
- Level: Lower
Heating
- Geothermal, Zoned
Cooling
- Central Air, Geothermal, Zoned
Appliances
- Included: Appliances Negotiable, Dishwasher, Disposal, Gas Water Heater
- Laundry: Lower Level
Features
- Flooring: Hardwood
- Doors: Paneled Doors
- Basement: Unfinished
- Has fireplace: No
- Fireplace features: None
Interior area
- Total interior livable area: 1,905 sqft
- Finished area below ground: 0
Video & virtual tour
Property
Parking
- Total spaces: 1
- Parking features: Detached Garage
- Carport spaces: 1
Features
- Patio & porch: Deck
- Fencing: Fenced
Lot
- Size: 8,712 Square Feet
- Dimensions: 66 X 132
- Features: Landscaped
Details
- Parcel number: 891413338002
- Zoning: R-2
- Special conditions: Standard
Construction
Type & style
- Home type: SingleFamily
- Property subtype: Single Family Residence
Materials
- Vinyl Siding
- Roof: Asphalt
Condition
- Year built: 1946
Utilities & green energy
- Sewer: Public Sewer
- Water: Public
Community & HOA
Location
- Region: Cedar Falls
Financial & listing details
- Price per square foot: $126/sqft
- Tax assessed value: $221,190
- Annual tax amount: $2,789
- Date on market: 6/11/2026
- Cumulative days on market: 121 days
- Road surface type: Concrete, Hard Surface Road
Estimated market value
$234,700
$223,000 - $246,000
$1,679/mo
Price history
| Date | Event | Price |
|---|---|---|
| 10/8/2026 | Price change | $239,900-4%$126/sqft |
Source:  Northeast Iowa Regional BOR as distributed by MLS GRID #20262631 Report a problem Northeast Iowa Regional BOR as distributed by MLS GRID #20262631 Report a problem | ||
| 8/24/2026 | Price change | $250,000-5.7%$131/sqft |
Source: Northeast Iowa Regional BOR as distributed by MLS GRID #20262631 Report a problem | ||
| 7/21/2026 | Price change | $265,000-5%$139/sqft |
Source: Northeast Iowa Regional BOR as distributed by MLS GRID #20262631 Report a problem | ||
| 6/23/2026 | Price change | $279,000-2.8%$146/sqft |
Source: Northeast Iowa Regional BOR as distributed by MLS GRID #20262631 Report a problem | ||
| 6/11/2026 | Listed for sale | $287,000$151/sqft |
Source: Northeast Iowa Regional BOR as distributed by MLS GRID #20262631 Report a problem | ||
Public tax history
| Year | Property taxes | Tax assessment |
|---|---|---|
| 2025 | $2,788 +3.1% | $214,800 +17.1% |
| 2024 | $2,705 -5.5% | $183,510 |
| 2023 | $2,862 -1.1% | $183,510 +12% |
| 2022 | $2,895 +8% | $163,910 |
| 2021 | $2,681 +1.5% | $163,910 +7.4% |
| 2020 | $2,643 -1.6% | $152,590 -0.7% |
| 2019 | $2,687 +0.3% | $153,590 |
| 2018 | $2,677 0% | $153,590 |
| 2017 | $2,678 +4.6% | $153,590 |
| 2016 | $2,560 | $153,590 |
| 2015 | $2,560 +1.4% | $153,590 |
| 2014 | $2,524 +1.6% | $153,590 +4.1% |
| 2012 | $2,483 +8.6% | $147,560 |
| 2011 | $2,286 +1.5% | $147,560 +8.2% |
| 2010 | $2,253 +4.1% | $136,400 |
| 2009 | $2,164 +2% | $136,400 |
| 2008 | $2,122 +3.4% | $136,400 +7% |
| 2007 | $2,052 -1.7% | $127,480 |
| 2006 | $2,088 -13.8% | $127,480 |
| 2005 | $2,421 +2.3% | $127,480 +2.2% |
| 2003 | $2,366 +0.8% | $124,780 |
| 2002 | $2,347 +15.1% | $124,780 +18% |
| 2001 | $2,039 | $105,740 |
Find assessor info on the county website
Monthly payment
Est. payment
Payment breakdown
Explore the cost of this home by adjusting the details. Changes won't be saved.Climate risks
Neighborhood: 50613
Nearby schools
Schools provided by the listing agent
- Elementary: Lincoln Elementary CF
- Middle: Holmes Junior High
- High: Cedar Falls High
Source: Northeast Iowa Regional BOR as distributed by MLS GRID. This data may not be complete. We recommend contacting the local school district to confirm school assignments for this home.
Similar homes
- $189,0004 bd2 ba1.6k sqft1721 Clay St, Cedar Falls, IA 50613For Sale
 MLS ID #20264867, Emsad Begic, Vine Valley Real Estate. Northeast Iowa Regional BOR as distributed by MLS GRID
 - $262,0003 bd3 ba1.7k sqft410 W 6th St, Cedar Falls, IA 50613For Sale
 MLS ID #20264904, Ann Lyons, Oakridge Real Estate. Northeast Iowa Regional BOR as distributed by MLS GRID
 - $249,9004 bd2 ba1.6k sqft3311 Pridemore Dr, Cedar Falls, IA 50613For Sale
 MLS ID #20263762, Carissa L Holton, EXP Realty, LLC. Northeast Iowa Regional BOR as distributed by MLS GRID
 - $224,9004 bd3 ba1.4k sqft2006 Ashland Ave, Cedar Falls, IA 50613For Sale
 MLS ID #20263695, Lindsey M Bierman, Epique Realty. Northeast Iowa Regional BOR as distributed by MLS GRID
