Full of timeless character and warm, welcoming spaces, this Waterloo home is one you'll want to see in person. From the moment you step inside, you'll appreciate the beautiful hardwood floors and the charm found throughout. The kitchen offers ample cabinetry, brand-new appliances, and a spacious dining area with easy access to the backyard deck, making it perfect for everyday living or entertaining. Just off the main living area, the sunroom is sure to become a favorite spot to unwind, featuring abundant natural light and a cozy gas fireplace. The main floor also includes two comfortable bedrooms and a full bathroom, while upstairs you'll find two additional bedrooms along with convenient storage space. The finished lower level adds even more room to spread out with a spacious family room, wet bar, and a second full bathroom—ideal for hosting guests, game nights, or movie marathons. Outside, the curb appeal continues with custom brick and concrete accents, a detached two-stall garage, and a private backyard that's ready for summer evenings, weekend gatherings, or simply relaxing outdoors. This is a home that blends character, comfort, and functionality—schedule your private showing today!
For sale
Price cut: $9.9K (7/24)
$240,000
114 Hanna Blvd, Waterloo, IA 50701
4beds
2,214sqft
Single Family Residence
Built in 1948
0.25 Acres Lot
$233,100 Zestimate®
$108/sqft
$-- HOA
What's special
Wet barCurb appealBeautiful hardwood floorsTimeless characterWarm welcoming spacesBrand-new appliancesDetached two-stall garage
- 82 days
- 929
- 97
Zillow last checked:
Listing updated:
Listed by:
Rachel Iverson 712-261-4772,
Oakridge Real Estate
Source: Northeast Iowa Regional BOR as distributed by MLS GRID,MLS#: 20263278
Facts & features
Interior
Bedrooms & bathrooms
- Bedrooms: 4
- Bathrooms: 2
- Full bathrooms: 2
Other
- Level: Upper
Other
- Level: Main
Other
- Level: Lower
Heating
- Forced Air
Cooling
- Central Air
Appliances
- Included: Appliances Negotiable
- Laundry: Lower Level
Features
- Ceiling Fan(s), Wet Bar
- Doors: French Doors
- Basement: Partially Finished
- Has fireplace: Yes
- Fireplace features: Multiple, Gas
Interior area
- Total interior livable area: 2,214 sqft
- Finished area below ground: 600
Video & virtual tour
Property
Parking
- Total spaces: 2
- Parking features: Detached Garage, Oversized, Workshop in Garage
- Carport spaces: 2
Features
- Patio & porch: Deck, Enclosed
Lot
- Size: 0.25 Acres
- Dimensions: 120x63x120x120
Details
- Additional structures: Storage
- Parcel number: 891321203011
- Zoning: R-2
- Special conditions: Standard
Construction
Type & style
- Home type: SingleFamily
- Property subtype: Single Family Residence
Materials
- Vinyl Siding
- Roof: Shingle,Asphalt
Condition
- Year built: 1948
Utilities & green energy
- Sewer: Public Sewer
- Water: Public
Community & HOA
Community
- Subdivision: CLYDE MILLER HEIGHTS
Location
- Region: Waterloo
Financial & listing details
- Price per square foot: $108/sqft
- Tax assessed value: $292,830
- Annual tax amount: $5,676
- Date on market: 7/14/2026
- Cumulative days on market: 83 days
- Road surface type: Mixed, Hard Surface Road
Estimated market value
$233,100
$221,000 - $245,000
$1,663/mo
Price history
| Date | Event | Price |
|---|---|---|
| 9/8/2026 | Listed for sale | $240,000$108/sqft |
Source:  Northeast Iowa Regional BOR as distributed by MLS GRID #20263278 Report a problem Northeast Iowa Regional BOR as distributed by MLS GRID #20263278 Report a problem | ||
| 8/23/2026 | Pending sale | $240,000$108/sqft |
Source: Northeast Iowa Regional BOR as distributed by MLS GRID #20263278 Report a problem | ||
| 7/24/2026 | Price change | $240,000-4%$108/sqft |
Source: Northeast Iowa Regional BOR as distributed by MLS GRID #20263278 Report a problem | ||
| 7/14/2026 | Listed for sale | $249,900+7.7%$113/sqft |
Source: Northeast Iowa Regional BOR as distributed by MLS GRID #20263278 Report a problem | ||
| 3/6/2026 | Sold | $232,000-3.3%$105/sqft |
Source: Northeast Iowa Regional BOR as distributed by MLS GRID #20254967 Report a problem | ||
| 2/8/2026 | Pending sale | $239,900$108/sqft |
Source: Northeast Iowa Regional BOR as distributed by MLS GRID #20254967 Report a problem | ||
| 1/29/2026 | Price change | $239,900-4%$108/sqft |
Source: eXp Realty #20254967 Report a problem | ||
| 1/9/2026 | Price change | $249,900-5.7%$113/sqft |
Source: Northeast Iowa Regional BOR as distributed by MLS GRID #20254967 Report a problem | ||
| 11/24/2025 | Price change | $265,000-5%$120/sqft |
Source: Northeast Iowa Regional BOR as distributed by MLS GRID #20254967 Report a problem | ||
| 10/9/2025 | Listed for sale | $279,000+50%$126/sqft |
Source: Northeast Iowa Regional BOR as distributed by MLS GRID #20254967 Report a problem | ||
| 8/10/2004 | Sold | $186,000$84/sqft |
Source: Agent Provided Report a problem | ||
Public tax history
| Year | Property taxes | Tax assessment |
|---|---|---|
| 2025 | $5,675 +16.3% | $292,830 +11.9% |
| 2024 | $4,880 +8.1% | $261,610 |
| 2023 | $4,514 +2.8% | $261,610 +22% |
| 2022 | $4,393 +5% | $214,430 |
| 2021 | $4,186 +1.8% | $214,430 +10.9% |
| 2020 | $4,113 -1% | $193,410 +0% |
| 2019 | $4,155 +0.9% | $193,370 |
| 2018 | $4,117 +0% | $193,370 |
| 2017 | $4,116 -1.8% | $193,370 |
| 2016 | $4,190 | $193,370 |
| 2015 | $4,190 +5.9% | $193,370 +4.8% |
| 2014 | $3,956 -3.1% | $184,520 -4.6% |
| 2012 | $4,081 +17.7% | $193,370 |
| 2011 | $3,468 +3.3% | $193,370 +15.5% |
| 2010 | $3,357 +2.8% | $167,380 |
| 2009 | $3,266 +2.2% | $167,380 |
| 2008 | $3,197 +1.7% | $167,380 +7% |
| 2007 | $3,144 -0.5% | $156,430 |
| 2006 | $3,160 +17.4% | $156,430 |
| 2005 | $2,691 +6% | $156,430 +33.9% |
| 2003 | $2,540 +22.6% | $116,840 |
| 2002 | $2,071 +26.6% | $116,840 +41.4% |
| 2001 | $1,637 | $82,620 |
Find assessor info on the county website
Monthly payment
Est. payment
Payment breakdown
Explore the cost of this home by adjusting the details. Changes won't be saved.Climate risks
Neighborhood: 50701
Nearby schools
Schools provided by the listing agent
- Elementary: Fred Becker Elementary
- Middle: Central
- High: East High
Source: Northeast Iowa Regional BOR as distributed by MLS GRID. This data may not be complete. We recommend contacting the local school district to confirm school assignments for this home.
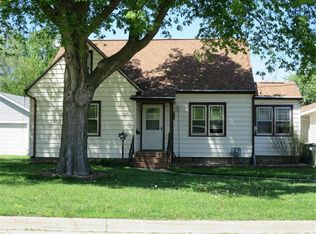
Similar homes
- $239,9004 bd2 ba1.9k sqft336 S Hackett Rd, Waterloo, IA 50701For Sale
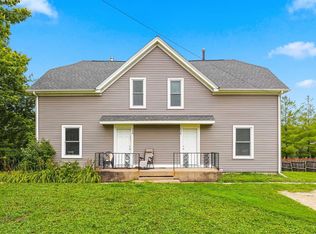 MLS ID #20263644, Dean Noland, Berkshire Hathaway Home Serv. Northeast Iowa Regional BOR as distributed by MLS GRID
 - $249,9003 bd3 ba2.1k sqft1126 Rachael St, Waterloo, IA 50701For Sale
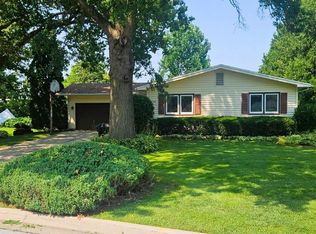 MLS ID #20263767, Scott Norris, Fischels Residential Group. Northeast Iowa Regional BOR as distributed by MLS GRID
 - $232,0002 bd2 ba2k sqft318 Westbourne Rd, Waterloo, IA 50701For Sale
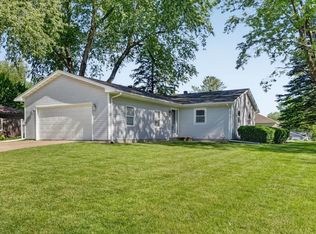 MLS ID #20262109, Jacob Enos, Oakridge Real Estate. Northeast Iowa Regional BOR as distributed by MLS GRID
 - $259,9004 bd3 ba2.2k sqft3331 Rosehill Ter, Waterloo, IA 50701For Sale
 MLS ID #20264230, Christopher Fischels, Fischels Commercial Group. Northeast Iowa Regional BOR as distributed by MLS GRID
