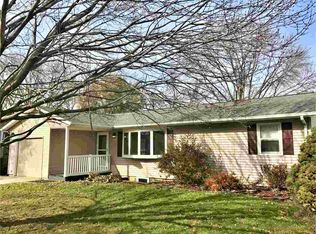
Convenient location close to everything!! Quick possession can be obtained on this home. Neat and clean home with large fenced in back yard. Seller is offering a $5,000.00 flooring allowance at the time of closing. On the main level you will find an eat in kitchen, living room, full bath and 3 bedrooms. The lower level has a large family room with a bar area/2nd kitchen area, full bath, 4th bedroom and a room for storage or an office. Oversized Detached garage 26 x 30. Seller has completed lots of updates including new shingles 2022, new vinyl decking in back yard and the front steps to the door, new hot water heater 20204 and much much more see the updates list. All Electric home Seller will give a $300.00 allowance at closing for a dishwasher. Easy to set up a showing!
For sale
Price cut: $4.9K (7/30)
$265,000
206 Spruce Hills Dr, Cedar Falls, IA 50613
4beds
1,483sqft
:
Get pre-qualified$1,883/mo
Single Family Residence
Built in 1976
8,276 Square Feet Lot
$259,100 Zestimate®
$179/sqft
$-- HOA
What's special
Eat in kitchen
- 57 days |
- 1,074 |
- 59 |
Likely to sell faster than
Zillow last checked:
Listing updated:
Listed by:
Arleen Kugler,SRES,ABR,CRS 319-269-3716,
Berkshire Hathaway Home Services One Realty Centre
Source: Northeast Iowa Regional BOR as distributed by MLS GRID,MLS#: 20262454
Facts & features
Interior
Bedrooms & bathrooms
- Bedrooms: 4
- Bathrooms: 2
- Full bathrooms: 2
Rooms
- Room types: Exercise Room, Family Room, Lwr Level Family Room
Other
- Level: Upper
Other
- Level: Main
Other
- Level: Lower
Heating
- Electric, Heat Pump
Cooling
- Heat Pump
Appliances
- Included: Appliances Negotiable, Dryer, Disposal, Microwave, Free-Standing Range, Refrigerator, Washer, Gas Water Heater, Water Softener Owned
- Laundry: Laundry Room, Lower Level
Features
- Basement: Concrete,Interior Entry,Finished,Radon Mitigation System,Partially Finished
- Has fireplace: No
- Fireplace features: None
Interior area
- Total interior livable area: 1,483 sqft
- Finished area below ground: 475
Property
Parking
- Total spaces: 2
- Parking features: 2 Stall, Detached Garage, Garage Door Opener, Oversized, Workshop in Garage
- Carport spaces: 2
Features
- Patio & porch: Deck-Multi-Level, Deck
- Exterior features: Garden
- Fencing: Fenced
Lot
- Size: 8,276 Square Feet
- Dimensions: 67 x 120
- Features: Landscaped, Level, Sloped
Details
- Additional structures: Storage
- Parcel number: 891424452017
- Zoning: R-2
- Special conditions: Standard
Construction
Type & style
- Home type: SingleFamily
- Property subtype: Single Family Residence
Materials
- Vinyl Siding
- Roof: Asphalt
Condition
- Year built: 1976
Utilities & green energy
- Sewer: Public Sewer
- Water: Public
Community & HOA
Community
- Security: Smoke Detector(s)
Location
- Region: Cedar Falls
Financial & listing details
- Price per square foot: $179/sqft
- Tax assessed value: $227,800
- Annual tax amount: $3,365
- Date on market: 6/3/2026
- Cumulative days on market: 58 days
- Road surface type: Concrete, Hard Surface Road, Paved
Estimated market value
$259,100
$246,000 - $272,000
$1,848/mo
Price history
| Date | Event | Price |
|---|---|---|
| 7/30/2026 | Price change | $265,000-1.8%$179/sqft |
Source:  Northeast Iowa Regional BOR as distributed by MLS GRID #20262454 Report a problem Northeast Iowa Regional BOR as distributed by MLS GRID #20262454 Report a problem | ||
| 6/29/2026 | Price change | $269,900-1.9%$182/sqft |
Source: Northeast Iowa Regional BOR as distributed by MLS GRID #20262454 Report a problem | ||
| 6/3/2026 | Listed for sale | $275,000+52.8%$185/sqft |
Source: Northeast Iowa Regional BOR as distributed by MLS GRID #20262454 Report a problem | ||
| 4/30/2020 | Sold | $180,000-5.2%$121/sqft |
Source: Northeast Iowa Regional BOR as distributed by MLS GRID #20200699 Report a problem | ||
| 3/10/2020 | Pending sale | $189,900$128/sqft |
Source: Amy Wienands Real Estate #20200699 Report a problem | ||
| 2/25/2020 | Price change | $189,900-5%$128/sqft |
Source: Amy Wienands Real Estate #20200699 Report a problem | ||
| 2/18/2020 | Listed for sale | $199,900+33.3%$135/sqft |
Source: Amy Wienands Real Estate #20200699 Report a problem | ||
| 4/11/2013 | Sold | $150,000+0.1%$101/sqft |
Source: Public Record Report a problem | ||
| 2/26/2013 | Listed for sale | $149,900$101/sqft |
Source: Visual Tour Report a problem | ||
Public tax history
| Year | Property taxes | Tax assessment |
|---|---|---|
| 2025 | $3,201 +3% | $227,800 +8.9% |
| 2024 | $3,106 -0.9% | $209,120 |
| 2023 | $3,134 -1.1% | $209,120 +17.1% |
| 2022 | $3,170 +15.5% | $178,620 |
| 2021 | $2,744 +2.2% | $178,620 +14.5% |
| 2020 | $2,686 -1.6% | $155,960 |
| 2019 | $2,730 +0.3% | $155,960 |
| 2018 | $2,721 0% | $155,960 |
| 2017 | $2,722 +4.6% | $155,960 |
| 2016 | $2,602 | $155,960 |
| 2015 | $2,602 +10.5% | $155,960 +8.4% |
| 2014 | $2,354 -6.7% | $143,810 -4% |
| 2012 | $2,522 +8.5% | $149,880 |
| 2011 | $2,325 +1.5% | $149,880 +8% |
| 2010 | $2,291 +4.1% | $138,730 |
| 2009 | $2,201 +2% | $138,730 |
| 2008 | $2,158 +3.4% | $138,730 +7% |
| 2007 | $2,087 -1.7% | $129,650 |
| 2006 | $2,123 +2.8% | $129,650 |
| 2005 | $2,065 +9.4% | $129,650 +21.8% |
| 2003 | $1,888 +4.5% | $106,440 +6.9% |
| 2002 | $1,806 +7.9% | $99,540 +22.3% |
| 2001 | $1,674 | $81,370 |
Find assessor info on the county website
Monthly payment
Est. payment
Payment breakdown
Explore the cost of this home by adjusting the details. Changes won't be saved.Climate risks
Neighborhood: 50613
Nearby schools
GreatSchools rating
- 6/10Southdale Elementary SchoolGrades: PK-6Distance: 0.5 mi
- 8/10Peet Junior High SchoolGrades: 7-9Distance: 1.1 mi
- 6/10Cedar Falls High SchoolGrades: 10-12Distance: 2 mi
Schools provided by the listing agent
- Elementary: Southdale Elementary
- Middle: Peet Junior High
- High: Cedar Falls High
Source: Northeast Iowa Regional BOR as distributed by MLS GRID. This data may not be complete. We recommend contacting the local school district to confirm school assignments for this home.
- $275,3003 bd1 ba1.3k sqft200 Spruce Hills Dr, Cedar Falls, IA 50613Off Market
- $254,4004 bd2 ba1.8k sqft212 Spruce Hills Dr, Cedar Falls, IA 50613Off Market
- $260,7003 bd2 ba1.7k sqft4304 Spruce Hills Dr, Cedar Falls, IA 50613Off Market

- $223,7003 bd1 ba1.2k sqft218 Spruce Hills Dr, Cedar Falls, IA 50613Off Market
- $337,4004 bd2 ba1.6k sqft4224 Spruce Hills Dr, Cedar Falls, IA 50613Off Market
- $238,5004 bd3 ba-- sqft4224 Spruce Hills Dr #4224, Cedar Falls, IA 50613Off Market
- $287,0004 bd2 ba2.4k sqft211 Spruce Hills Dr, Cedar Falls, IA 50613Sold
- $238,5004 bd3 ba-- sqft4226 Spruce Hills Dr #4226, Cedar Falls, IA 50613Off Market
A local agent can set up tours, give advice and negotiate with sellers.
A local lender can help you make sure your offer is ready when you are.
Similar homes
- $260,0003 bd2 ba1.4k sqft2721 Hiawatha Rd, Cedar Falls, IA 50613For Sale
 MLS ID #20263468, Karen Steffes, CRS, Karen Steffes Homes, LLC. Northeast Iowa Regional BOR as distributed by MLS GRID
 - $249,9004 bd2 ba1.6k sqft1931 Belle Ave, Cedar Falls, IA 50613For Sale
 MLS ID #20263042, Danielle Morris, Berkshire Hathaway Home Services One Realty Centre. Northeast Iowa Regional BOR as distributed by MLS GRID
 - $265,0005 bd2 ba1.9k sqft2210 Tremont St, Cedar Falls, IA 50613For Sale
 MLS ID #20262631, Deanna Wheeler, GRI, CNE, CRS, RE/MAX Concepts - Cedar Falls. Northeast Iowa Regional BOR as distributed by MLS GRID
 - $269,9003 bd2 ba1.8k sqft504 Walnut St, Cedar Falls, IA 50613For Sale
 MLS ID #20263416, Troy Olson, Oakridge Real Estate. Northeast Iowa Regional BOR as distributed by MLS GRID
 - $315,0004 bd2 ba2.1k sqft4024 Cardinal Ct, Cedar Falls, IA 50613For SaleMLS ID #20263443, Andrew Schoof, Structure Real Estate. Northeast Iowa Regional BOR as distributed by MLS GRID
- $229,0003 bd2 ba1.1k sqft3118 Carlton Dr, Cedar Falls, IA 50613For SaleMLS ID #20262278, Scott Seeley GRI, CRS, RE/MAX Concepts - Cedar Falls. Northeast Iowa Regional BOR as distributed by MLS GRID
- $242,0004 bd3 ba2k sqft603 W 18th St, Cedar Falls, IA 50613For SaleMLS ID #20263273, Emsad Begic, Vine Valley Real Estate. Northeast Iowa Regional BOR as distributed by MLS GRID
- $239,9003 bd2 ba1.9k sqft2610 McClain Dr, Cedar Falls, IA 50613For SaleMLS ID #20261353, Danielle Morris, Berkshire Hathaway Home Services One Realty Centre. Northeast Iowa Regional BOR as distributed by MLS GRID
- $219,9003 bd2 ba1.6k sqft3310 Rownd St, Cedar Falls, IA 50613For SaleMLS ID #20262409, Leeann Sires, EPM, Iowa. Northeast Iowa Regional BOR as distributed by MLS GRID
- $235,0004 bd3 ba2k sqft1703 Tremont St, Cedar Falls, IA 50613For SaleMLS ID #20262362, Victoria Lockard, Lockard Realty Company. Northeast Iowa Regional BOR as distributed by MLS GRID
- $319,9004 bd2 ba1.9k sqft2221 Grand Blvd, Cedar Falls, IA 50613For SaleMLS ID #20262958, Carl Ericson, Oakridge Real Estate. Northeast Iowa Regional BOR as distributed by MLS GRID
- $225,0003 bd1 ba1.2k sqft3314 Scenic Dr, Cedar Falls, IA 50613For SaleMLS ID #20262943, Andy Steffen, Realty ONE Group Movement. Northeast Iowa Regional BOR as distributed by MLS GRID
- $297,0004 bd2 ba1.6k sqft324 Post Oak Dr, Cedar Falls, IA 50613For SaleMLS ID #20255698, Jordan Tranbarger, Oakridge Real Estate. Northeast Iowa Regional BOR as distributed by MLS GRID
- $194,9003 bd2 ba1.6k sqft910 Walnut St, Cedar Falls, IA 50613For SaleMLS ID #20262837, Zeb Nicholson, RE/MAX Concepts - Cedar Falls. Northeast Iowa Regional BOR as distributed by MLS GRID
- $225,0002 bd2 ba916 sqft1306 W 6th St, Cedar Falls, IA 50613For SaleMLS ID #20262845, Amy Wienands, AWRE, EXP Realty, LLC. Northeast Iowa Regional BOR as distributed by MLS GRID
- $207,0003 bd1 ba1.5k sqft1215 W 1st St, Cedar Falls, IA 50613For SaleMLS ID #20261834, Emsad Begic, Vine Valley Real Estate. Northeast Iowa Regional BOR as distributed by MLS GRID
- $336,0003 bd4 ba2k sqft4922 Millenium Dr, Cedar Falls, IA 50613For SaleMLS ID #20263450, Tyler Bice, Structure Real Estate. Northeast Iowa Regional BOR as distributed by MLS GRID
- $199,9004 bd1 ba1.1k sqft1919 Cypress Ave, Cedar Falls, IA 50613For SaleMLS ID #20262036, Karmen Schwake, Oakridge Real Estate. Northeast Iowa Regional BOR as distributed by MLS GRID
- $240,0004 bd2 ba2.2k sqft114 Hanna Blvd, Waterloo, IA 50701For SaleMLS ID #20263278, Rachel Iverson, Oakridge Real Estate. Northeast Iowa Regional BOR as distributed by MLS GRID
- $374,0003 bd2 ba2k sqft126 Highland Dr, Cedar Falls, IA 50613For SaleMLS ID #20263430, Amy Wienands, AWRE, EXP Realty, LLC. Northeast Iowa Regional BOR as distributed by MLS GRID
