Thoughtfully updated from top to bottom, this impressive ranch offers beautiful finishes, flexible living space and a great location on a corner lot along a quiet cul-de-sac. The spacious living room features a fireplace and built-in shelving, creating a comfortable and inviting place to gather. The dining area and well-appointed kitchen offer abundant cabinetry, generous counter space and access to the rear deck. The main level also includes three comfortable bedrooms and a beautifully remodeled full bathroom. Downstairs, the finished lower level adds a large family or recreation area, an additional bedroom, another full bathroom and a versatile bonus room ideal for a home office, exercise space or hobby room. Additional highlights include newer mechanicals, a brand-new roof, mature trees, a nice storage shed and a two-car attached garage. With extensive updates and plenty of room to spread out, this move-in-ready home is one you will not want to miss!
Pending
$315,000
4024 Cardinal Ct, Cedar Falls, IA 50613
4beds
2,178sqft
Single Family Residence
Built in 1975
0.25 Acres Lot
$309,400 Zestimate®
$145/sqft
$-- HOA
What's special
Finished lower levelBuilt-in shelvingFlexible living spaceMature treesBeautiful finishesTwo-car attached garageNice storage shed
- 75 days
- 47
- 5
Likely to sell faster than
Zillow last checked:
Listing updated:
Listed by:
Andrew R Schoof 319-239-7805,
Structure Real Estate,
Jessica E Schoof 319-939-7784,
Structure Real Estate
Source: Northeast Iowa Regional BOR as distributed by MLS GRID,MLS#: 20263443
Facts & features
Interior
Bedrooms & bathrooms
- Bedrooms: 4
- Bathrooms: 2
- Full bathrooms: 2
Rooms
- Room types: Exercise Room, Recreation Room, Lwr Level Family Room
Other
- Level: Upper
Other
- Level: Main
Other
- Level: Lower
Heating
- Forced Air
Cooling
- Ceiling Fan(s), Central Air
Appliances
- Included: Appliances Negotiable, Dishwasher, Refrigerator, Gas Water Heater
Features
- Basement: Finished
- Has fireplace: Yes
- Fireplace features: Multiple, Gas
Interior area
- Total interior livable area: 2,178 sqft
- Finished area below ground: 946
Property
Parking
- Total spaces: 2
- Parking features: 2 Stall, Attached Garage
- Has attached garage: Yes
- Carport spaces: 2
Features
- Patio & porch: Covered
Lot
- Size: 0.25 Acres
- Dimensions: 120x90
Details
- Parcel number: 891320376011
- Zoning: R-1
- Special conditions: Standard
Construction
Type & style
- Home type: SingleFamily
- Property subtype: Single Family Residence
Materials
- Vinyl Siding
- Roof: Shingle,Asphalt
Condition
- Year built: 1975
Utilities & green energy
- Sewer: Public Sewer
- Water: Public
Community & HOA
Community
- Security: Smoke Detector(s)
Location
- Region: Cedar Falls
Financial & listing details
- Price per square foot: $145/sqft
- Tax assessed value: $222,900
- Annual tax amount: $3,254
- Date on market: 7/24/2026
- Cumulative days on market: 75 days
- Road surface type: Concrete
Estimated market value
$309,400
$294,000 - $325,000
$1,938/mo
Price history
| Date | Event | Price |
|---|---|---|
| 8/5/2026 | Pending sale | $315,000$145/sqft |
Source:  Northeast Iowa Regional BOR as distributed by MLS GRID #20263443 Report a problem Northeast Iowa Regional BOR as distributed by MLS GRID #20263443 Report a problem | ||
| 7/24/2026 | Listed for sale | $315,000+86.4%$145/sqft |
Source: Northeast Iowa Regional BOR as distributed by MLS GRID #20263443 Report a problem | ||
| 8/14/2015 | Sold | $169,000-0.5%$78/sqft |
Source: Northeast Iowa Regional BOR as distributed by MLS GRID #20153704 Report a problem | ||
| 6/23/2015 | Price change | $169,900-2.9%$78/sqft |
Source: Amy Wienands Real Estate #20153704 Report a problem | ||
| 6/2/2015 | Listed for sale | $174,900$80/sqft |
Source: Amy Wienands Real Estate #20153704 Report a problem | ||
Public tax history
| Year | Property taxes | Tax assessment |
|---|---|---|
| 2025 | $3,255 +3% | $222,900 +4.9% |
| 2024 | $3,158 -6.9% | $212,480 |
| 2023 | $3,392 -1.1% | $212,480 +10.3% |
| 2022 | $3,431 +6.6% | $192,610 |
| 2021 | $3,218 +2.1% | $192,610 +6.2% |
| 2020 | $3,150 +2.6% | $181,400 |
| 2019 | $3,072 -4.7% | $181,400 +4% |
| 2018 | $3,223 +0% | $174,380 |
| 2017 | $3,222 +14.7% | $174,380 |
| 2016 | $2,808 | $174,380 +2% |
| 2015 | $2,808 +1.4% | $170,960 |
| 2014 | $2,768 -1.7% | $170,960 |
| 2012 | $2,816 +5.4% | $170,960 |
| 2011 | $2,672 +1.6% | $170,960 +4.7% |
| 2010 | $2,631 +4.7% | $163,280 |
| 2009 | $2,514 -0.6% | $163,280 +0.5% |
| 2008 | $2,529 +3.4% | $162,540 +7% |
| 2007 | $2,445 -1.7% | $151,900 |
| 2006 | $2,487 +5% | $151,900 |
| 2005 | $2,370 +2.3% | $151,900 +24.3% |
| 2003 | $2,317 +0.8% | $122,180 |
| 2002 | $2,298 +7.9% | $122,180 +18% |
| 2001 | $2,130 | $103,540 |
Find assessor info on the county website
Monthly payment
Est. payment
Payment breakdown
Explore the cost of this home by adjusting the details. Changes won't be saved.Climate risks
Neighborhood: 50613
Nearby schools
Schools provided by the listing agent
- Elementary: Orchard Hill Elementary
- Middle: Peet Junior High
- High: Cedar Falls High
Source: Northeast Iowa Regional BOR as distributed by MLS GRID. This data may not be complete. We recommend contacting the local school district to confirm school assignments for this home.
- $222,7003 bd1 ba1.1k sqft3008 Valley High Dr, Cedar Falls, IA 50613Off Market
- $237,3003 bd2 ba1k sqft4023 Cardinal Ct, Cedar Falls, IA 50613Off Market
- $229,4003 bd2 ba1.2k sqft4012 Cardinal Ct, Cedar Falls, IA 50613Off Market
- $252,3004 bd2 ba1.6k sqft3014 Valley High Dr, Cedar Falls, IA 50613Off Market
Similar homes
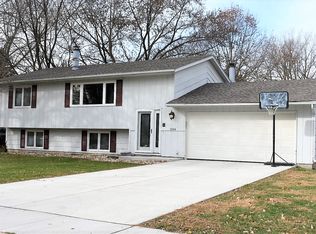
- $309,9004 bd2 ba1.9k sqft2221 Grand Blvd, Cedar Falls, IA 50613For Sale
 MLS ID #20262958, Carl Ericson, Oakridge Real Estate. Northeast Iowa Regional BOR as distributed by MLS GRID
 - $330,0004 bd4 ba2.1k sqft1952 Audubon Dr, Waterloo, IA 50701For Sale
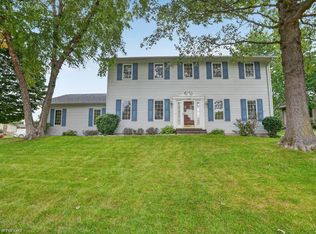 MLS ID #20264806, Laurie E Lynch, Oakridge Real Estate. Northeast Iowa Regional BOR as distributed by MLS GRID
 - $320,0003 bd2 ba1.4k sqft904 Cottage Row Rd, Cedar Falls, IA 50613For Sale
 MLS ID #20263623, Zeb Nicholson, Re/Max Concepts. Northeast Iowa Regional BOR as distributed by MLS GRID
 - $249,9004 bd2 ba1.6k sqft3311 Pridemore Dr, Cedar Falls, IA 50613For Sale
 MLS ID #20263762, Carissa L Holton, EXP Realty, LLC. Northeast Iowa Regional BOR as distributed by MLS GRID
