Open House Sunday October 25th from 12:00 - 1:00 ---- Motivated Sellers! Welcome to this inviting 2-bedroom, 2-bath condo/townhome ranch located on a quiet cul-de-sac, offering comfort, convenience, and low-maintenance living. No HOA fees! The bright, open-concept layout features a spacious living area, a well-appointed kitchen with ample cabinetry and counter space, and a dedicated dining area ideal for everyday meals or entertaining. Natural lighting throughout. The primary bedroom includes generous closet space and a private bath, while the second bedroom is perfect for guests, a home office, or a flexible living space. Ideally located near shopping, dining, parks, and major commuter routes, this move-in-ready condo offers comfortable, convenient living with the added convenience of main-level laundry. Attached 2 stall garage and well-maintained yard. The spacious, open basement provides an excellent opportunity to finish additional living space, including the potential for additional bedrooms and bathrooms. New roof and gutters in the last couple of months!
For sale
Price cut: $10K (9/21)
$329,999
3422 Clearview Dr, Cedar Falls, IA 50613
2beds
1,578sqft
Condominium
Built in 2005
-- sqft lot
$322,300 Zestimate®
$209/sqft
$-- HOA
What's special
Spacious open basementNatural lighting throughoutBright open-concept layoutWell-maintained yardMain-level laundryQuiet cul-de-sac
- 72 days
- 333
- 9
Zillow last checked:
Listing updated:
Listed by:
Brittany M Liekweg 319-239-9551,
Jennings Real Estate
Source: Northeast Iowa Regional BOR as distributed by MLS GRID,MLS#: 20263716
Facts & features
Interior
Bedrooms & bathrooms
- Bedrooms: 2
- Bathrooms: 2
- Full bathrooms: 2
Heating
- Forced Air
Cooling
- Ceiling Fan(s), Central Air
Appliances
- Included: Appliances Negotiable, Dishwasher, Dryer, Free-Standing Range, Refrigerator, Washer, Water Softener Owned
- Laundry: 1st Floor, Laundry Closet
Features
- Basement: Concrete,Interior Entry,Unfinished
- Has fireplace: Yes
- Fireplace features: Gas
Interior area
- Total interior livable area: 1,578 sqft
- Finished area below ground: 0
Property
Parking
- Total spaces: 2
- Parking features: Attached Garage
- Has attached garage: Yes
- Carport spaces: 2
Features
- Patio & porch: Deck
Lot
- Size: 8,712 Square Feet
- Dimensions: 55 x 55 x 161 x 160
Details
- Parcel number: 891319276065
- Zoning: R-1
- Special conditions: Standard
Construction
Type & style
- Home type: Condo
- Property subtype: Condominium
Materials
- Brick, Vinyl Siding
- Roof: Asphalt
Condition
- Year built: 2005
Utilities & green energy
- Sewer: Public Sewer
- Water: Public
Community & HOA
Community
- Security: Smoke Detector(s)
Location
- Region: Cedar Falls
Financial & listing details
- Price per square foot: $209/sqft
- Tax assessed value: $300,000
- Annual tax amount: $3,986
- Date on market: 8/10/2026
- Cumulative days on market: 73 days
- Road surface type: Concrete
Estimated market value
$322,300
$306,000 - $338,000
$1,808/mo
Price history
| Date | Event | Price |
|---|---|---|
| 9/21/2026 | Price change | $329,999-2.9%$209/sqft |
Source:  Northeast Iowa Regional BOR as distributed by MLS GRID #20263716 Report a problem Northeast Iowa Regional BOR as distributed by MLS GRID #20263716 Report a problem | ||
| 9/1/2026 | Price change | $339,999-2.9%$215/sqft |
Source: Northeast Iowa Regional BOR as distributed by MLS GRID #20263716 Report a problem | ||
| 8/10/2026 | Listed for sale | $350,000+16.7%$222/sqft |
Source: Northeast Iowa Regional BOR as distributed by MLS GRID #20263716 Report a problem | ||
| 4/25/2025 | Sold | $300,000-1.9%$190/sqft |
Source: Northeast Iowa Regional BOR as distributed by MLS GRID #20251098 Report a problem | ||
| 3/20/2025 | Pending sale | $305,900$194/sqft |
Source: Northeast Iowa Regional BOR as distributed by MLS GRID #20251098 Report a problem | ||
| 3/18/2025 | Listed for sale | $305,900+42.3%$194/sqft |
Source: Northeast Iowa Regional BOR as distributed by MLS GRID #20251098 Report a problem | ||
| 1/15/2007 | Sold | $215,000$136/sqft |
Source: Public Record Report a problem | ||
Public tax history
| Year | Property taxes | Tax assessment |
|---|---|---|
| 2025 | $4,252 +0.5% | $300,000 +4.1% |
| 2024 | $4,232 +6.6% | $288,150 |
| 2023 | $3,969 -1.2% | $288,150 +28.7% |
| 2022 | $4,016 +2.2% | $223,890 |
| 2021 | $3,929 +2.1% | $223,890 +2% |
| 2020 | $3,847 -1.6% | $219,600 |
| 2019 | $3,909 +0.3% | $219,600 |
| 2018 | $3,897 0% | $219,600 |
| 2017 | $3,898 +4.6% | $219,600 |
| 2016 | $3,726 | $219,600 |
| 2015 | $3,726 +1.5% | $219,600 +4.4% |
| 2014 | $3,670 +3.7% | $210,390 |
| 2012 | $3,541 -3.4% | $210,390 |
| 2011 | $3,666 +1.5% | $210,390 -3.8% |
| 2010 | $3,612 +4.1% | $218,750 |
| 2009 | $3,470 +2% | $218,750 |
| 2008 | $3,403 +733.3% | $218,750 +7% |
| 2007 | $408 | $204,440 +705.8% |
| 2006 | -- | $25,370 |
Find assessor info on the county website
Monthly payment
Est. payment
Payment breakdown
Explore the cost of this home by adjusting the details. Changes won't be saved.Climate risks
Neighborhood: 50613
Nearby schools
Schools provided by the listing agent
- Elementary: Orchard Hill Elementary
- Middle: Peet Junior High
- High: Cedar Falls High
Source: Northeast Iowa Regional BOR as distributed by MLS GRID. This data may not be complete. We recommend contacting the local school district to confirm school assignments for this home.
- $344,3003 bd3 ba1.5k sqft3420 Clearview Dr, Cedar Falls, IA 50613Off Market
- $203,9001 bd2 ba1.4k sqft3424 Clearview Dr, Cedar Falls, IA 50613Off Market
- $302,8002 bd2 ba1.5k sqft3410 Clearview Dr, Cedar Falls, IA 50613Off Market

- $212,3004 bd1 ba1.8k sqft3504 Clearview Dr, Cedar Falls, IA 50613Off Market
Similar homes
- $329,9003 bd3 ba2.1k sqft3025 Pheasant Dr APT B, Cedar Falls, IA 50613For Sale
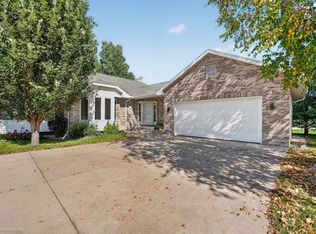 MLS ID #20264850, Daniel C Gutknecht, Oakridge Real Estate. Northeast Iowa Regional BOR as distributed by MLS GRID
 - $369,9002 bd2 ba1.6k sqft625 Spruce Hills Dr, Cedar Falls, IA 50613For Sale
 MLS ID #20264871, Amy Wienands, AWRE, EXP Realty, LLC. Northeast Iowa Regional BOR as distributed by MLS GRID
 - $319,5002 bd2 ba1.4k sqft4225 Harvest Ln, Cedar Falls, IA 50613For Sale
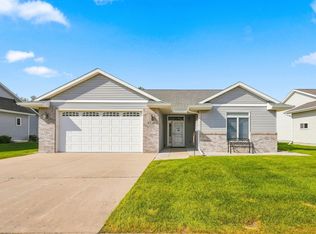 MLS ID #20264200, Elke M Gerdes, Structure Real Estate. Northeast Iowa Regional BOR as distributed by MLS GRID
 - $274,9004 bd2 ba1.8k sqft1113 Calumett Dr, Cedar Falls, IA 50613For Sale
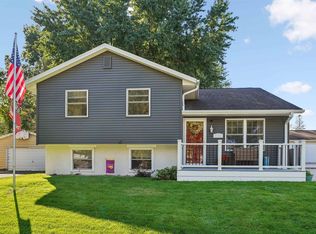 MLS ID #20264894, Amy Wienands, AWRE, EXP Realty, LLC. Northeast Iowa Regional BOR as distributed by MLS GRID
