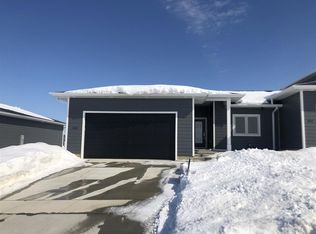
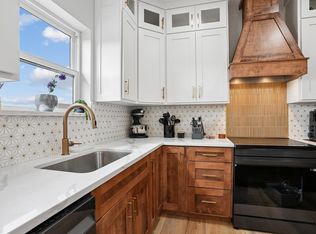
Designed for easy living, this well-appointed two-bedroom, two-bath townhome offers a functional open floor plan with comfortable living spaces throughout. The kitchen, dining area, and living room connect effortlessly, creating an ideal setting for both everyday life and entertaining. The kitchen features a center island, corner pantry, and a large window that overlooks the composite deck, allowing plenty of natural light to brighten the space. The spacious primary suite includes a walk-in closet and a private en-suite bathroom, while the second bedroom and full bath provide flexibility for guests, a home office, or additional family members. Enjoy the convenience of main-floor laundry and a practical drop zone just inside the attached garage, complete with a coat closet to keep everyday essentials organized. The unfinished basement offers a blank canvas with endless potential for future living space, a family room, fitness area, or additional storage. Thoughtfully designed with comfort, convenience, and future possibilities in mind, this townhome is ready to fit your lifestyle.
For sale
Price cut: $7.5K (10/12)
$365,000
444 Autumn Ln, Cedar Falls, IA 50613
2beds
1,329sqft
Townhouse
Built in 2017
5,662 Square Feet Lot
$357,600 Zestimate®
$275/sqft
$75/mo HOA
What's special
Functional open floor planMain-floor laundryWalk-in closetCorner pantryComfortable living spaces throughoutSpacious primary suiteComposite deck
- 67 days
- 254
- 8
Zillow last checked:
Listing updated:
Listed by:
Jordan Porter 414-704-5511,
Berkshire Hathaway Home Serv
Source: Northeast Iowa Regional BOR as distributed by MLS GRID,MLS#: 20263667
Facts & features
Interior
Bedrooms & bathrooms
- Bedrooms: 2
- Bathrooms: 2
- Full bathrooms: 2
Rooms
- Room types: 1st Floor Entry
Other
- Level: Upper
Other
- Level: Main
Other
- Level: Lower
Heating
- Forced Air
Cooling
- Central Air
Appliances
- Included: Dishwasher, Microwave, Refrigerator
- Laundry: Laundry Closet
Features
- Basement: Unfinished
- Has fireplace: No
- Fireplace features: None
Interior area
- Total interior livable area: 1,329 sqft
- Finished area below ground: 0
Property
Parking
- Total spaces: 2
- Parking features: Attached Garage
- Has attached garage: Yes
- Carport spaces: 2
Lot
- Size: 5,662 Square Feet
- Dimensions: 51.00 x 112.00
Details
- Parcel number: 891409281003
- Zoning: R-P
- Special conditions: Standard
Construction
Type & style
- Home type: Townhouse
- Property subtype: Townhouse
Materials
- Fiber Cement
- Roof: Concrete,Shingle,Asphalt
Condition
- Year built: 2017
Utilities & green energy
- Sewer: Public Sewer
- Water: Public
Community & HOA
HOA
- Has HOA: Yes
- HOA fee: $75 monthly
Location
- Region: Cedar Falls
Financial & listing details
- Price per square foot: $275/sqft
- Tax assessed value: $290,720
- Annual tax amount: $4,342
- Date on market: 8/6/2026
- Cumulative days on market: 68 days
- Road surface type: Concrete
Estimated market value
$357,600
$340,000 - $375,000
$1,676/mo
Price history
| Date | Event | Price |
|---|---|---|
| 10/12/2026 | Price change | $365,000-2%$275/sqft |
Source:  Northeast Iowa Regional BOR as distributed by MLS GRID #20263667 Report a problem Northeast Iowa Regional BOR as distributed by MLS GRID #20263667 Report a problem | ||
| 9/18/2026 | Price change | $372,500-1.3%$280/sqft |
Source: Northeast Iowa Regional BOR as distributed by MLS GRID #20263667 Report a problem | ||
| 8/6/2026 | Listed for sale | $377,500+6.3%$284/sqft |
Source: Northeast Iowa Regional BOR as distributed by MLS GRID #20263667 Report a problem | ||
| 7/8/2025 | Sold | $355,000-3.8%$267/sqft |
Source: Northeast Iowa Regional BOR as distributed by MLS GRID #20251947 Report a problem | ||
| 6/6/2025 | Pending sale | $369,000$278/sqft |
Source: Northeast Iowa Regional BOR as distributed by MLS GRID #20251947 Report a problem | ||
| 5/2/2025 | Listed for sale | $369,000+58%$278/sqft |
Source: Northeast Iowa Regional BOR as distributed by MLS GRID #20251947 Report a problem | ||
| 6/4/2018 | Sold | $233,500$176/sqft |
Source: Public Record Report a problem | ||
Public tax history
| Year | Property taxes | Tax assessment |
|---|---|---|
| 2025 | $3,554 +0% | $289,260 +18.2% |
| 2024 | $3,553 -10.5% | $244,760 |
| 2023 | $3,972 -1.2% | $244,760 +9.3% |
| 2022 | $4,018 +5.3% | $224,020 |
| 2021 | $3,815 +2.1% | $224,020 +4.9% |
| 2020 | $3,736 +26.2% | $213,490 |
| 2019 | $2,961 +9982.5% | $213,490 +26.8% |
| 2018 | $29 -2.1% | $168,420 +10492.5% |
| 2017 | $30 | $1,590 |
Find assessor info on the county website
Monthly payment
Est. payment
Payment breakdown
Explore the cost of this home by adjusting the details. Changes won't be saved.Climate risks
Neighborhood: 50613
Nearby schools
Schools provided by the listing agent
- Elementary: Hansen
- Middle: Holmes Junior High
- High: Cedar Falls High
Source: Northeast Iowa Regional BOR as distributed by MLS GRID. This data may not be complete. We recommend contacting the local school district to confirm school assignments for this home.

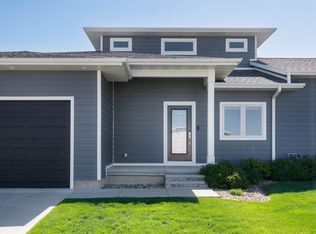
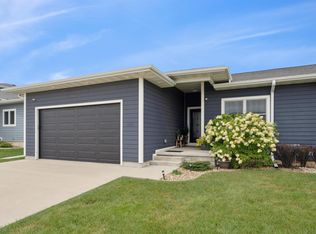
Similar homes
- $319,5002 bd2 ba1.4k sqft4225 Harvest Ln, Cedar Falls, IA 50613For Sale
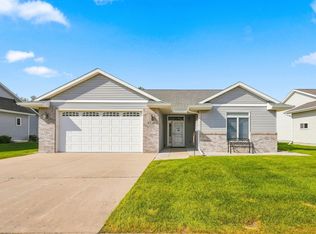 MLS ID #20264200, Elke M Gerdes, Structure Real Estate. Northeast Iowa Regional BOR as distributed by MLS GRID
 - $378,5002 bd1 ba1.3k sqft405 Golden Ln, Cedar Falls, IA 50613For Sale
 MLS ID #20255531, Brian D Happel, RE/MAX Concepts - Waverly. Northeast Iowa Regional BOR as distributed by MLS GRID
 - $329,9992 bd2 ba1.5k sqft3422 Clearview Dr, Cedar Falls, IA 50613For Sale
 MLS ID #20263716, Brittany M Liekweg, Jennings Real Estate. Northeast Iowa Regional BOR as distributed by MLS GRID
 - $459,9003 bd2 ba1.5k sqft4210 Shocker Rd, Cedar Falls, IA 50613For Sale
 MLS ID #20264499, Kelly L Walton, Ohl Iowa Realty, Inc. Northeast Iowa Regional BOR as distributed by MLS GRID
