River view and water access. This home is in the heart of Janesville, near downtown. The property includes a two-car garage and an additional well-insulated building out back, adding versatility. As you step inside, you will appreciate the living room and the natural light from the large window. As you move into the kitchen, you will be awed by the river view, a view you can walk up to every day, a place where you can go fishing or kayaking anytime. The main level offers three bedrooms, one bathroom, a laundry closet, and a pantry. The basement is wide open and ready to finish; you could add one or two bedrooms and a bathroom. The outdoor area offers great space for entertaining; the stamped concrete and built-in fireplace will not disappoint you; your guests and your family will enjoy this area. The owners have made many updates since they bought it. This home is move-in ready, and the possibilities are numerous.
For sale
$315,000
830 Main St, Janesville, IA 50647
3beds
1,615sqft
Single Family Residence
Built in 1974
0.62 Acres Lot
$300,800 Zestimate®
$195/sqft
$-- HOA
What's special
Water accessLaundry closetRiver viewTwo-car garageWell-insulated building out back
- 34 days
- 344
- 18
Zillow last checked:
Listing updated:
Listed by:
Romeo Djoumessi 319-483-8238,
RE/MAX Concepts - Waverly,
Romeo Djoumessi 319-483-8238,
RE/MAX Concepts - Waverly
Source: Northeast Iowa Regional BOR as distributed by MLS GRID,MLS#: 20264862
Facts & features
Interior
Bedrooms & bathrooms
- Bedrooms: 3
- Bathrooms: 2
- Full bathrooms: 1
- 1/2 bathrooms: 1
Heating
- Forced Air
Cooling
- Central Air
Features
- Basement: Block,Crawl Space,Interior Entry,Floor Drain
- Has fireplace: No
- Fireplace features: None
Interior area
- Total interior livable area: 1,615 sqft
- Finished area below ground: 175
Video & virtual tour
Property
Parking
- Total spaces: 2
- Parking features: Attached Garage
- Has attached garage: Yes
- Carport spaces: 2
Lot
- Size: 0.62 Acres
- Dimensions: 90x300
Details
- Parcel number: 901402201008
- Zoning: R-1
- Special conditions: Standard
Construction
Type & style
- Home type: SingleFamily
- Property subtype: Single Family Residence
Materials
- Vinyl Siding
- Roof: Asphalt
Condition
- Year built: 1974
Utilities & green energy
- Sewer: Public Sewer
- Water: Public
Community & HOA
Location
- Region: Janesville
Financial & listing details
- Price per square foot: $195/sqft
- Tax assessed value: $237,990
- Annual tax amount: $3,613
- Date on market: 10/7/2026
- Cumulative days on market: 35 days
- Road surface type: Concrete
Estimated market value
$300,800
$286,000 - $316,000
$1,662/mo
Price history
| Date | Event | Price |
|---|---|---|
| 10/7/2026 | Listed for sale | $315,000$195/sqft |
Source:  Northeast Iowa Regional BOR as distributed by MLS GRID #20264862 Report a problem | ||
Public tax history
| Year | Property taxes | Tax assessment |
|---|---|---|
| 2025 | $3,572 +0.4% | $237,990 +8.8% |
| 2024 | $3,558 +3.8% | $218,720 |
| 2023 | $3,427 +6% | $218,720 +24.2% |
| 2022 | $3,232 +10.8% | $176,170 |
| 2021 | $2,917 +2% | $176,170 +14.9% |
| 2020 | $2,860 +3.8% | $153,330 |
| 2019 | $2,755 +1.7% | $153,330 +1.6% |
| 2018 | $2,708 0% | $150,970 |
| 2017 | $2,708 +8.3% | $150,970 |
| 2016 | $2,500 | $150,970 |
| 2015 | $2,500 +9% | $150,970 +9.6% |
| 2014 | $2,294 +1.8% | $137,800 |
| 2012 | $2,253 +6.5% | $137,800 |
| 2011 | $2,114 +3.2% | $137,800 +0.8% |
| 2010 | $2,050 +1.2% | $136,650 |
| 2009 | $2,026 +3.4% | $136,650 |
| 2008 | $1,959 +2.3% | $136,650 +7% |
| 2007 | $1,916 -2.1% | $127,710 |
| 2006 | $1,956 -3.5% | $127,710 |
| 2005 | $2,028 +8.9% | $127,710 +15.2% |
| 2003 | $1,863 -0.2% | $110,870 |
| 2002 | $1,866 +9.9% | $110,870 +18% |
| 2001 | $1,697 | $93,950 |
Find assessor info on the county website
Monthly payment
Est. payment
Payment breakdown
Explore the cost of this home by adjusting the details. Changes won't be saved.Climate risks
Neighborhood: 50647
Nearby schools
Schools provided by the listing agent
- Elementary: Janesville
- Middle: Janesville
- High: Janesville
Source: Northeast Iowa Regional BOR as distributed by MLS GRID. This data may not be complete. We recommend contacting the local school district to confirm school assignments for this home.
Similar homes
- $260,0003 bd2 ba1.7k sqft7834 Clark St, Janesville, IA 50647For Sale
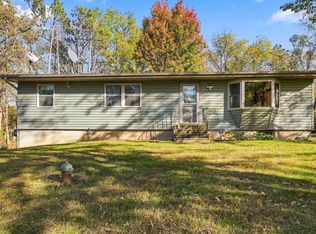 MLS ID #20265147, Jami James, Century 21 Signature RE- Waverly. Northeast Iowa Regional BOR as distributed by MLS GRID
- $224,0003 bd2 ba1.4k sqft313 Sycamore St, Janesville, IA 50647For Sale
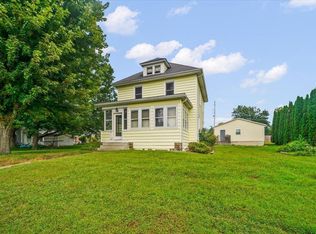 MLS ID #20264264, Wesley T Sorge, Midtown Realty. Northeast Iowa Regional BOR as distributed by MLS GRID
- $284,9003 bd3 ba1.8k sqft1110 NW Ridgewood Blvd, Waverly, IA 50677For Sale
 MLS ID #20264242, Amy Wienands, AWRE, EXP Realty, LLC. Northeast Iowa Regional BOR as distributed by MLS GRID
- $347,8003 bd3 ba2.3k sqft1201 1st Ave NE, Waverly, IA 50677For Sale
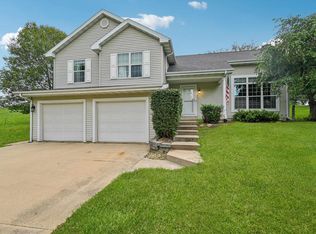 MLS ID #20264289, Romeo Djoumessi, RE/MAX Concepts - Waverly. Northeast Iowa Regional BOR as distributed by MLS GRID
