Welcome to this beautifully maintained 3-bedroom, 3-bath ranch-style condo offering over 2,100 square feet of finished living space in a private and peaceful setting. This home features numerous updates throughout, including newer mechanics, flooring, and appliances, providing comfort and peace of mind for years to come. The association also replaced all windows last year. The inviting main living area features a cozy gas fireplace and flows seamlessly into the dining area and kitchen, creating a warm and open space for everyday living and entertaining. The kitchen offers a convenient breakfast bar and plenty of functionality. Higher-end window treatments add an elegant finishing touch throughout the home. Step outside to enjoy the deck and easy access to the yard, offering a wonderful opportunity to relax and enjoy the privacy of the setting. With its spacious layout, extensive updates, and desirable ranch-style design, this condo is a fantastic opportunity for comfortable, low-maintenance living.
For sale
Price cut: $20K (10/13)
$329,900
3025 Pheasant Dr APT B, Cedar Falls, IA 50613
3beds
2,103sqft
Condominium
Built in 1996
-- sqft lot
$322,100 Zestimate®
$157/sqft
$350/mo HOA
What's special
Newer mechanicsHigher-end window treatmentsSpacious layoutCozy gas fireplace
- 14 days
- 872
- 29
Likely to sell faster than
Zillow last checked:
Listing updated:
Listed by:
Daniel C Gutknecht 319-240-3739,
Oakridge Real Estate
Source: Northeast Iowa Regional BOR as distributed by MLS GRID,MLS#: 20264850
Facts & features
Interior
Bedrooms & bathrooms
- Bedrooms: 3
- Bathrooms: 3
- Full bathrooms: 1
- 3/4 bathrooms: 2
Rooms
- Room types: 1st Floor Entry, Main Floor Laundry, Primary Bedroom En Suite, Lwr Level Family Room
Primary bedroom
- Level: Main
- Area: 195 Square Feet
- Dimensions: 15x13
Other
- Level: Upper
Other
- Level: Main
Other
- Level: Lower
Dining room
- Level: Main
- Area: 144 Square Feet
- Dimensions: 12x12
Family room
- Dimensions: Irreg
Kitchen
- Level: Main
- Area: 180 Square Feet
- Dimensions: 15x12
Living room
- Level: Main
- Area: 288 Square Feet
- Dimensions: 18x16
Heating
- Forced Air, Natural Gas
Cooling
- Ceiling Fan(s), Central Air
Appliances
- Included: Dishwasher, Dryer, Disposal, Humidifier, Microwave, Free-Standing Range, Refrigerator, Washer, Gas Water Heater, Water Softener Owned
- Laundry: 1st Floor
Features
- Ceiling Fan(s), Solid Surface Counters
- Basement: Concrete,Interior Entry,Partially Finished
- Has fireplace: Yes
- Fireplace features: One, Gas, Living Room
Interior area
- Total interior livable area: 2,103 sqft
- Finished area below ground: 650
Video & virtual tour
Property
Parking
- Total spaces: 2
- Parking features: Attached Garage, Garage Door Opener
- Has attached garage: Yes
- Carport spaces: 2
Features
- Patio & porch: Deck
Lot
- Size: 9,583 Square Feet
- Features: Landscaped
Details
- Parcel number: 891410252037
- Zoning: R-P
- Special conditions: Standard
Construction
Type & style
- Home type: Condo
- Architectural style: Ranch
- Property subtype: Condominium
Materials
- Vinyl Siding
- Foundation: Brick/Mortar
- Roof: Shingle
Condition
- Year built: 1996
Utilities & green energy
- Sewer: Public Sewer
- Water: Public
Community & HOA
Community
- Security: Smoke Detector(s)
HOA
- Has HOA: Yes
- HOA fee: $350 monthly
Location
- Region: Cedar Falls
Financial & listing details
- Price per square foot: $157/sqft
- Tax assessed value: $318,210
- Annual tax amount: $4,656
- Date on market: 10/6/2026
- Cumulative days on market: 15 days
- Road surface type: Concrete
Estimated market value
$322,100
$306,000 - $338,000
$1,974/mo
Price history
| Date | Event | Price |
|---|---|---|
| 10/13/2026 | Price change | $329,900-5.7%$157/sqft |
Source:  Northeast Iowa Regional BOR as distributed by MLS GRID #20264850 Report a problem | ||
| 10/6/2026 | Listed for sale | $349,900+49.5%$166/sqft |
Source: Northeast Iowa Regional BOR as distributed by MLS GRID #20264850 Report a problem | ||
| 12/13/2017 | Sold | $234,000-2.5%$111/sqft |
Source: Northeast Iowa Regional BOR as distributed by MLS GRID #20175689 Report a problem | ||
| 10/15/2017 | Listed for sale | $239,950+11.6%$114/sqft |
Source: Structure Real Estate #20175689 Report a problem | ||
| 11/13/2006 | Sold | $215,000$102/sqft |
Source: Public Record Report a problem | ||
Public tax history
| Year | Property taxes | Tax assessment |
|---|---|---|
| 2025 | $4,491 +0.7% | $318,210 +2.2% |
| 2024 | $4,462 +10.7% | $311,480 |
| 2023 | $4,032 -1.1% | $311,480 +35% |
| 2022 | $4,078 +0.1% | $230,650 |
| 2021 | $4,073 +2.1% | $230,650 |
| 2020 | $3,988 +5.8% | $230,650 |
| 2019 | $3,768 -5.3% | $230,650 +7.2% |
| 2018 | $3,978 0% | $215,240 |
| 2017 | $3,978 +4.6% | $215,240 |
| 2016 | $3,804 | $215,240 |
| 2015 | $3,804 +1.3% | $215,240 |
| 2014 | $3,756 +3.7% | $215,240 |
| 2012 | $3,622 +0.2% | $215,240 |
| 2011 | $3,616 +1.5% | $215,240 -0.3% |
| 2010 | $3,564 +4.1% | $215,810 |
| 2009 | $3,423 +9.8% | $215,810 |
| 2008 | $3,119 +3.4% | $215,810 +15.2% |
| 2007 | $3,016 -1.7% | $187,350 |
| 2006 | $3,068 -9.8% | $187,350 |
| 2005 | $3,403 -3.4% | $187,350 +0.9% |
| 2003 | $3,522 +0.8% | $185,750 |
| 2002 | $3,493 +7.9% | $185,750 +18% |
| 2001 | $3,238 | $157,410 |
Find assessor info on the county website
Monthly payment
Est. payment
Payment breakdown
Explore the cost of this home by adjusting the details. Changes won't be saved.Climate risks
Neighborhood: 50613
Nearby schools
Schools provided by the listing agent
- Elementary: Hansen
- Middle: Holmes Junior High
- High: Cedar Falls High
Source: Northeast Iowa Regional BOR as distributed by MLS GRID. This data may not be complete. We recommend contacting the local school district to confirm school assignments for this home.
- $351,7001 bd3 ba1.6k sqft3035 Pheasant Dr APT C, Cedar Falls, IA 50613Off Market
- $330,3002 bd3 ba1.3k sqft3035 Pheasant Dr APT A, Cedar Falls, IA 50613Off Market
- $370,6003 bd3 ba2.9k sqft3035 Pheasant Dr APT D, Cedar Falls, IA 50613Off Market

- $353,0002 bd2 ba1.4k sqft3029 Pheasant Dr APT A, Cedar Falls, IA 50613Off Market
Similar homes
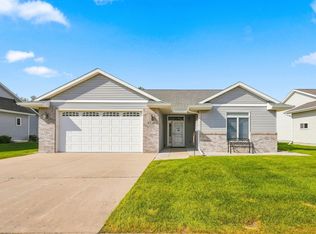
- $319,5002 bd2 ba1.4k sqft4225 Harvest Ln, Cedar Falls, IA 50613For Sale
 MLS ID #20264200, Elke M Gerdes, Structure Real Estate. Northeast Iowa Regional BOR as distributed by MLS GRID
- $320,0003 bd2 ba1.4k sqft904 Cottage Row Rd, Cedar Falls, IA 50613For Sale
 MLS ID #20263623, Zeb Nicholson, Re/Max Concepts. Northeast Iowa Regional BOR as distributed by MLS GRID
- $329,9992 bd2 ba1.5k sqft3422 Clearview Dr, Cedar Falls, IA 50613For Sale
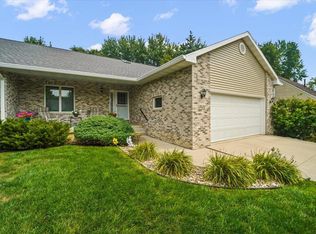 MLS ID #20263716, Brittany M Liekweg, Jennings Real Estate. Northeast Iowa Regional BOR as distributed by MLS GRID
- $299,0003 bd3 ba1.6k sqft1105 Loren Dr, Cedar Falls, IA 50613For Sale
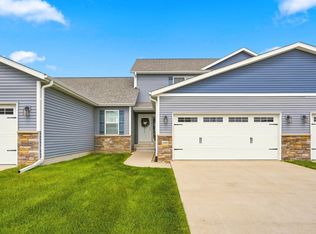 MLS ID #20264207, Amy Wienands, AWRE, EXP Realty, LLC. Northeast Iowa Regional BOR as distributed by MLS GRID
