Welcome home to this beautifully maintained, one-owner ranch in the highly sought-after Wild Horse Ridge neighborhood. Offering over 3,000 square feet of finished living space, this move-in ready home combines an open, functional layout with timeless finishes and exceptional care throughout. The bright, open-concept main floor features 9-foot ceilings, abundant natural light, and a spacious living room with a cozy gas fireplace and oversized windows overlooking the expansive backyard. The kitchen is designed for everyday living and entertaining with rich cabinetry, quartz countertops, stainless steel appliances, a large center island with seating, and an adjoining dining area with access to the patio. The main level offers three generously sized bedrooms, including a spacious primary suite with a private bath and walk-in closet, plus the convenience of main-floor laundry. Downstairs, you'll find an expansive family room that's perfect for movie nights, game days, or entertaining guests. The custom wet bar with gorgeous countertops, wine storage, beverage refrigerator, and seating creates the perfect gathering space for famiy and friends. Two additional bedrooms, a full bath, and plenty of storage complete the finished lower level. Outside, you'll love the impeccably kept yard, concrete patio, and peaceful backyard with no immediate neighbors behind, creating the perfect setting to relax or entertain. An oversized three-stall attached garage provides plenty of room for vehicles, tools, and toys. From the immaculate condition to the thoughtful floor plan and desirable location, this home truly checks all the boxes. Schedule your private showing today! *Property has an accepted offer subject to a 24-clause
For sale
$449,900
1015 Rocky Ridge Rd, Cedar Falls, IA 50613
5beds
2,470sqft
Single Family Residence
Built in 2013
0.3 Acres Lot
$436,900 Zestimate®
$182/sqft
$17/mo HOA
What's special
Main-floor laundryOpen functional layoutAbundant natural lightBright open-concept main floorQuartz countertopsTimeless finishesImpeccably kept yard
- 46 days
- 754
- 23
Likely to sell faster than
Zillow last checked:
Listing updated:
Listed by:
Sara Junaid 319-883-5008,
Oakridge Real Estate
Source: Northeast Iowa Regional BOR as distributed by MLS GRID,MLS#: 20263557
Facts & features
Interior
Bedrooms & bathrooms
- Bedrooms: 5
- Bathrooms: 3
- Full bathrooms: 1
- 3/4 bathrooms: 2
Rooms
- Room types: Main Floor Laundry, Primary Bedroom En Suite, Lwr Level Family Room
Other
- Level: Upper
Other
- Level: Main
Other
- Level: Lower
Heating
- Forced Air
Cooling
- Ceiling Fan(s), Central Air
Appliances
- Included: Dishwasher, Microwave, Refrigerator
- Laundry: 1st Floor
Features
- Ceiling Fan(s), Wet Bar
- Basement: Partially Finished
- Has fireplace: Yes
- Fireplace features: One, Gas, Living Room
Interior area
- Total interior livable area: 2,470 sqft
- Finished area below ground: 1,050
Video & virtual tour
Property
Parking
- Total spaces: 3
- Parking features: 3 or More Stalls, Attached Garage
- Has attached garage: Yes
- Carport spaces: 3
Features
- Patio & porch: Patio
Lot
- Size: 0.3 Acres
- Dimensions: 76 x 170
- Features: Landscaped
Details
- Parcel number: 891416227018
- Zoning: R-P
- Special conditions: Standard
Construction
Type & style
- Home type: SingleFamily
- Architectural style: Ranch
- Property subtype: Single Family Residence
Materials
- Vinyl Siding
- Roof: Shingle,Asphalt
Condition
- Year built: 2013
Details
- Builder name: Skogman Homes
Utilities & green energy
- Sewer: Public Sewer
- Water: Public
Community & HOA
Community
- Security: Smoke Detector(s)
- Subdivision: Wild Horse Ridge 2nd Addition
HOA
- Has HOA: Yes
- HOA fee: $205 annually
Location
- Region: Cedar Falls
Financial & listing details
- Price per square foot: $182/sqft
- Tax assessed value: $352,660
- Annual tax amount: $5,366
- Date on market: 7/30/2026
- Cumulative days on market: 47 days
- Total actual rent: 0
- Road surface type: Concrete
Estimated market value
$436,900
$415,000 - $459,000
$2,637/mo
Price history
| Date | Event | Price |
|---|---|---|
| 7/30/2026 | Listed for sale | $449,900+78.9%$182/sqft |
Source:  Northeast Iowa Regional BOR as distributed by MLS GRID #20263557 Report a problem Northeast Iowa Regional BOR as distributed by MLS GRID #20263557 Report a problem | ||
| 8/6/2013 | Sold | $251,500$102/sqft |
Source: Public Record Report a problem | ||
Public tax history
| Year | Property taxes | Tax assessment |
|---|---|---|
| 2025 | $5,367 +3% | $352,660 +2.6% |
| 2024 | $5,210 -7.8% | $343,720 |
| 2023 | $5,652 -1.2% | $343,720 +9.1% |
| 2022 | $5,718 +5.8% | $315,030 |
| 2021 | $5,406 +2.1% | $315,030 +5.4% |
| 2020 | $5,295 +5.9% | $298,920 |
| 2019 | $5,001 -2.9% | $298,920 +7.3% |
| 2018 | $5,148 0% | $278,550 |
| 2017 | $5,148 +4.6% | $278,550 |
| 2016 | $4,922 | $278,550 |
| 2015 | $4,922 +22272.7% | $278,550 +12.3% |
| 2014 | $22 | $248,000 |
Find assessor info on the county website
Monthly payment
Est. payment
Payment breakdown
Explore the cost of this home by adjusting the details. Changes won't be saved.Climate risks
Neighborhood: 50613
Nearby schools
Schools provided by the listing agent
- Elementary: Hansen
- Middle: Holmes Junior High
- High: Cedar Falls High
Source: Northeast Iowa Regional BOR as distributed by MLS GRID. This data may not be complete. We recommend contacting the local school district to confirm school assignments for this home.
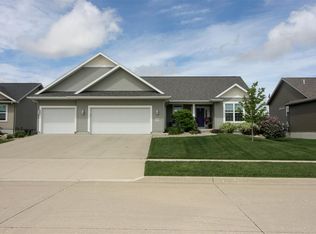
- $446,8003 bd2 ba3k sqft1023 Rocky Ridge Rd, Cedar Falls, IA 50613Off Market
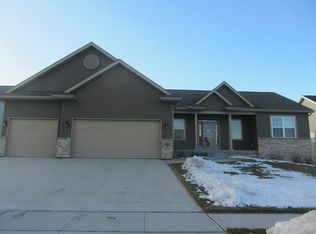
- $537,0004 bd3 ba1.8k sqft1007 Rocky Ridge Rd, Cedar Falls, IA 50613Off Market
- $9,6202 bd-- ba612 sqft36 Glenwood Ave, Cedar Falls, IA 50613Off Market
- $523,3004 bd3 ba3.2k sqft1101 Rocky Ridge Rd, Cedar Falls, IA 50613Off Market
Similar homes
- $454,9005 bd3 ba2.5k sqft1417 Rocky Ridge Rd, Cedar Falls, IA 50613For Sale
 MLS ID #20264369, Ann Lyons, Oakridge Real Estate. Northeast Iowa Regional BOR as distributed by MLS GRID
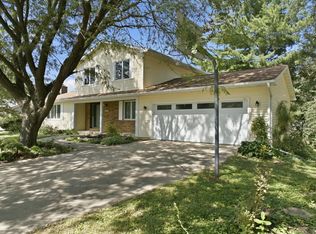
 - $390,0005 bd4 ba2.5k sqft910 Juanita Ave, Cedar Falls, IA 50613For Sale
 MLS ID #20264269, Diane Litton, Oakridge Real Estate. Northeast Iowa Regional BOR as distributed by MLS GRID
 - $485,0004 bd3 ba2k sqft5522 Red Oak Ln, Cedar Falls, IA 50613For Sale
 MLS ID #20263235, Carissa L Holton, EXP Realty, LLC. Northeast Iowa Regional BOR as distributed by MLS GRID
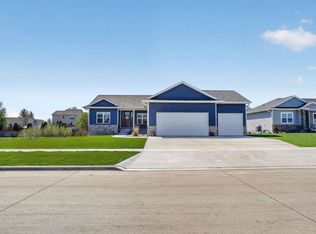
 - $525,0005 bd4 ba2.9k sqft2224 Vera Way, Cedar Falls, IA 50613For Sale
 MLS ID #20263349, Bethany Benner, Oakridge Real Estate. Northeast Iowa Regional BOR as distributed by MLS GRID
