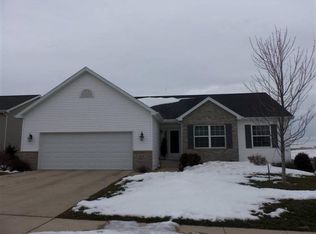
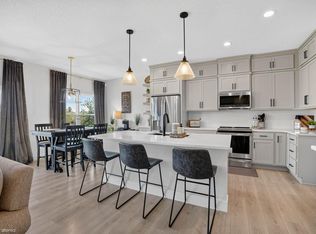
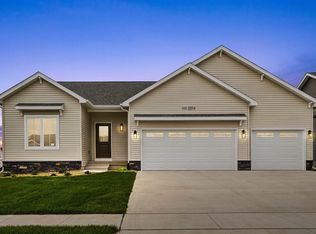
Welcome to this beautifully maintained 5 bedroom, 3.5 bath home built in 2021, located in a desirable Cedar Falls neighborhood! Offering modern finishes, an open concept layout, and plenty of space to live and entertain, this home is move in ready and designed for today’s lifestyle. Step inside to a bright and inviting main living area featuring a spacious layout, large windows for abundant natural light, and seamless flow into the kitchen and dining spaces. The kitchen is a true highlight, showcasing white cabinetry, solid surface countertops, tile backsplash, stainless steel appliances, and a large center island with seating which is perfect for gatherings or everyday use. A walk in pantry adds convenience and extra storage. The main floor also includes a generous living room with tray ceiling detail, a functional drop zone area, and access to the attached garage. The primary suite offers a comfortable retreat with a private en-suite bathroom and ample closet space. Additional bedrooms are well sized and thoughtfully laid out. The finished lower level expands your living space with a large family room which is ideal for movie nights, entertaining, or a play area along with additional bedrooms and a bathroom, providing flexibility for guests or a home office setup. Outside, enjoy a well-kept yard and modern curb appeal with an attached multi-stall garage for added convenience.
For sale
$525,000
2224 Vera Way, Cedar Falls, IA 50613
5beds
2,938sqft
Single Family Residence
Built in 2021
0.29 Acres Lot
$511,100 Zestimate®
$179/sqft
$-- HOA
What's special
Modern finishesOpen concept layoutAmple closet spaceModern curb appealSpacious layoutTile backsplashFunctional drop zone area
- 84 days
- 356
- 18
Zillow last checked:
Listing updated:
Listed by:
Bethany Benner 319-551-4010,
Oakridge Real Estate
Source: Northeast Iowa Regional BOR as distributed by MLS GRID,MLS#: 20263349
Facts & features
Interior
Bedrooms & bathrooms
- Bedrooms: 5
- Bathrooms: 4
- Full bathrooms: 3
- 1/2 bathrooms: 1
Other
- Level: Upper
Other
- Level: Main
Other
- Level: Lower
Heating
- Forced Air
Cooling
- Ceiling Fan(s), Central Air
Features
- Basement: Partially Finished
- Has fireplace: No
- Fireplace features: None
Interior area
- Total interior livable area: 2,938 sqft
- Finished area below ground: 1,200
Property
Parking
- Total spaces: 3
- Parking features: 3 or More Stalls, Attached Garage
- Has attached garage: Yes
- Carport spaces: 3
Lot
- Size: 0.29 Acres
- Dimensions: 90 x 140
Details
- Parcel number: 891426152005
- Zoning: R-1
- Special conditions: Standard
Construction
Type & style
- Home type: SingleFamily
- Property subtype: Single Family Residence
Materials
- Vinyl Siding
- Roof: Shingle,Asphalt
Condition
- Year built: 2021
Utilities & green energy
- Sewer: Public Sewer
- Water: Public
Community & HOA
Location
- Region: Cedar Falls
Financial & listing details
- Price per square foot: $179/sqft
- Tax assessed value: $520,560
- Annual tax amount: $7,716
- Date on market: 7/17/2026
- Cumulative days on market: 145 days
- Road surface type: Concrete
Estimated market value
$511,100
$486,000 - $537,000
$3,268/mo
Price history
| Date | Event | Price |
|---|---|---|
| 7/17/2026 | Listed for sale | $525,000-2.8%$179/sqft |
Source:  Northeast Iowa Regional BOR as distributed by MLS GRID #20263349 Report a problem Northeast Iowa Regional BOR as distributed by MLS GRID #20263349 Report a problem | ||
| 6/30/2026 | Listing removed | $539,900$184/sqft |
Source: Northeast Iowa Regional BOR as distributed by MLS GRID #20261808 Report a problem | ||
| 6/16/2026 | Price change | $539,900-1.8%$184/sqft |
Source: Northeast Iowa Regional BOR as distributed by MLS GRID #20261808 Report a problem | ||
| 4/30/2026 | Listed for sale | $549,900+6.3%$187/sqft |
Source: Northeast Iowa Regional BOR as distributed by MLS GRID #20261808 Report a problem | ||
| 4/13/2022 | Listing removed | -- |
Source: Northeast Iowa Regional BOR as distributed by MLS GRID #20220004 Report a problem | ||
| 2/3/2022 | Price change | $517,230+1.3%$176/sqft |
Source: Northeast Iowa Regional BOR as distributed by MLS GRID #20220004 Report a problem | ||
| 1/1/2022 | Listed for sale | $510,342$174/sqft |
Source: Northeast Iowa Regional BOR as distributed by MLS GRID #20220004 Report a problem | ||
Public tax history
| Year | Property taxes | Tax assessment |
|---|---|---|
| 2025 | $7,552 +3% | $520,560 +8.6% |
| 2024 | $7,334 +48.6% | $479,540 |
| 2023 | $4,934 +1762.2% | $479,540 +79.4% |
| 2022 | $265 +2510.2% | $267,250 +1784.7% |
| 2021 | $10 | $14,180 +2793.9% |
| 2020 | -- | $490 |
Find assessor info on the county website
Monthly payment
Est. payment
Payment breakdown
Explore the cost of this home by adjusting the details. Changes won't be saved.Climate risks
Neighborhood: 50613
Nearby schools
Schools provided by the listing agent
- Elementary: Aldrich Elementary
- Middle: Peet Junior High
- High: Cedar Falls High
Source: Northeast Iowa Regional BOR as distributed by MLS GRID. This data may not be complete. We recommend contacting the local school district to confirm school assignments for this home.
Similar homes
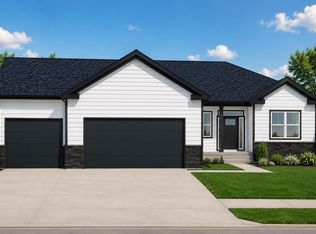
- $554,9005 bd5 ba3.1k sqft1822 Reese Rd, Cedar Falls, IA 50613For Sale
 MLS ID #20263448, Jason R Strelow, Berkshire Hathaway Home Serv. Northeast Iowa Regional BOR as distributed by MLS GRID
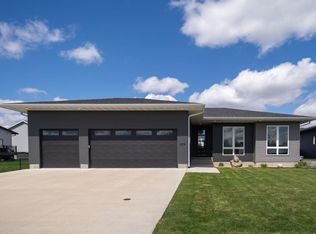
 - $560,0005 bd4 ba3.1k sqft2013 Reese Rd, Cedar Falls, IA 50613For Sale
 MLS ID #20263829, Adam M Martin, KW 1Advantage. Northeast Iowa Regional BOR as distributed by MLS GRID
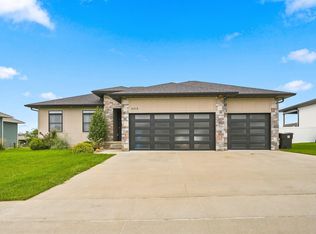
 - $515,0003 bd2 ba2.3k sqft5017 Cohen Ct, Cedar Falls, IA 50613For Sale
 MLS ID #20264095, David Woods, Oakridge Real Estate. Northeast Iowa Regional BOR as distributed by MLS GRID
 - $498,0005 bd3 ba2.4k sqft2814 Autumn Woods Dr, Cedar Falls, IA 50613For Sale
 MLS ID #20261532, Justin Reuter, Oakridge Real Estate. Northeast Iowa Regional BOR as distributed by MLS GRID
