Quality, upgrades, and beautiful finishes abound in this custom-built Kugler Construction home. Situated in one of Hudson’s best neighborhoods, just steps from the Hudson Community Athletic Complex and schools, and only minutes from Cedar Falls and Waterloo, this home offers an ideal location with plenty of thoughtful features throughout. Inside, a spacious foyer leads to the inviting main living area featuring a beautiful tray ceiling design, a gas fireplace with a floor-to-ceiling stone surround, large windows, and engineered hardwood floors. The living room flows seamlessly into the kitchen and dining area, offering plenty of room for a full-sized table and sliding door access to the back deck. The dream kitchen is sure to impress, complete with quality built white cabinetry, quartz countertops, tile backsplash, island with breakfast bar seating, double oven, and a walk-in pantry. The open floor plan and combination of these spaces make entertaining easy! The main floor also offers a desirable split-bedroom layout. The spacious primary suite features a private bath with a double vanity, tile floors, an expansive tiled shower, and a walk-in closet. A dedicated main-floor laundry room adds even more everyday convenience. On the opposite wing of the home is a generously sized additional bedroom and full bath. The finished lower level provides even more room to spread out, featuring a large family room with theater setup, two additional bedrooms both with walk-in closets, another full bath, and excellent storage space. Outside, enjoy the beautifully landscaped 0.4-acre corner lot, spacious deck for relaxing or entertaining, 3-stall garage, and additional parking pad for your vehicles or toys. With quality construction, thoughtful design, plenty of space throughout, and a top-notch location to match, this home has so much to offer. Don't miss your opportunity to see it for yourself. Schedule your private showing today!
For sale
Price cut: $10.1K (10/1)
$499,900
108 Partridge Ln, Hudson, IA 50643
4beds
2,473sqft
Single Family Residence
Built in 2017
0.39 Acres Lot
$490,300 Zestimate®
$202/sqft
$-- HOA
What's special
- 15 days
- 1,171
- 26
Likely to sell faster than
Zillow last checked:
Listing updated:
Listed by:
Dan T Berregaard 319-269-1549,
Oakridge Real Estate,
Elijah R Berregaard 319-269-7834,
Oakridge Real Estate
Source: Northeast Iowa Regional BOR as distributed by MLS GRID,MLS#: 20264479
Facts & features
Interior
Bedrooms & bathrooms
- Bedrooms: 4
- Bathrooms: 3
- Full bathrooms: 2
- 3/4 bathrooms: 1
Rooms
- Room types: Main Floor Laundry, Primary Bedroom En Suite, Pantry, Lwr Level Family Room, Living Room Separate
Other
- Level: Upper
Other
- Level: Main
Other
- Level: Lower
Heating
- Forced Air, Natural Gas
Cooling
- Ceiling Fan(s)
Appliances
- Included: Built-In Oven, Cooktop, Dishwasher, Double Oven, Dryer, Disposal, Humidifier, Microwave, Refrigerator, Washer, Gas Water Heater, Water Softener Owned
- Laundry: 1st Floor, Laundry Room
Features
- Ceiling-Specialty, Ceiling Fan(s), Solid Surface Counters, Pantry, Volume Entry
- Flooring: Hardwood
- Doors: Sliding Doors
- Basement: Concrete,Interior Entry,Partially Finished
- Has fireplace: Yes
- Fireplace features: One, Gas, Living Room
Interior area
- Total interior livable area: 2,473 sqft
- Finished area below ground: 825
Video & virtual tour
Property
Parking
- Total spaces: 3
- Parking features: Attached Garage, Garage Door Opener
- Has attached garage: Yes
- Carport spaces: 3
Features
- Patio & porch: Deck
Lot
- Size: 0.39 Acres
- Dimensions: 143x119
- Features: Landscaped, Corner Lot
Details
- Parcel number: 881426454002
- Zoning: A-1
- Special conditions: Standard
Construction
Type & style
- Home type: SingleFamily
- Architectural style: Ranch
- Property subtype: Single Family Residence
Materials
- Stone, Vinyl Siding
- Roof: Shingle,Asphalt
Condition
- Year built: 2017
Details
- Builder name: Kugler Construction
Utilities & green energy
- Sewer: Public Sewer
- Water: Public
Community & HOA
Community
- Features: Sidewalks
- Security: Smoke Detector(s)
Location
- Region: Hudson
Financial & listing details
- Price per square foot: $202/sqft
- Tax assessed value: $382,880
- Annual tax amount: $6,421
- Date on market: 9/17/2026
- Cumulative days on market: 16 days
- Road surface type: Concrete
Estimated market value
$490,300
$466,000 - $515,000
$2,761/mo
Price history
| Date | Event | Price |
|---|---|---|
| 10/1/2026 | Price change | $499,900-2%$202/sqft |
Source:  Northeast Iowa Regional BOR as distributed by MLS GRID #20264479 Report a problem Northeast Iowa Regional BOR as distributed by MLS GRID #20264479 Report a problem | ||
| 9/17/2026 | Listed for sale | $510,000+920%$206/sqft |
Source: Northeast Iowa Regional BOR as distributed by MLS GRID #20264479 Report a problem | ||
| 10/10/2016 | Sold | $50,000$20/sqft |
Source: Public Record Report a problem | ||
Public tax history
| Year | Property taxes | Tax assessment |
|---|---|---|
| 2025 | $5,724 +2.8% | $382,880 +8.6% |
| 2024 | $5,569 -10.2% | $352,620 |
| 2023 | $6,199 +8.7% | $352,620 +3.8% |
| 2022 | $5,701 -10.9% | $339,740 |
| 2021 | $6,400 +2.2% | $339,740 -3.2% |
| 2020 | $6,263 -3.6% | $350,870 |
| 2019 | $6,498 +18168.4% | $350,870 |
| 2018 | $36 -1.2% | $350,870 +18563.3% |
| 2017 | $36 | $1,880 |
Find assessor info on the county website
Monthly payment
Est. payment
Payment breakdown
Explore the cost of this home by adjusting the details. Changes won't be saved.Climate risks
Neighborhood: 50643
Nearby schools
Schools provided by the listing agent
- Elementary: Hudson
- Middle: Hudson
- High: Hudson
Source: Northeast Iowa Regional BOR as distributed by MLS GRID. This data may not be complete. We recommend contacting the local school district to confirm school assignments for this home.
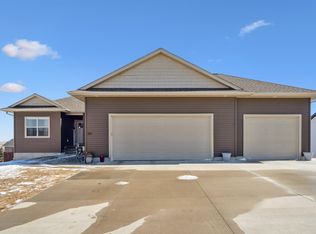
Similar homes
- $599,9004 bd3 ba3.3k sqft110 Partridge Ln, Hudson, IA 50643For Sale
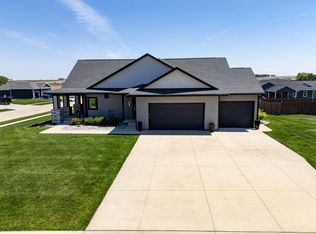 MLS ID #20264167, Christopher Fischels, Fischels Commercial Group. Northeast Iowa Regional BOR as distributed by MLS GRID
 - $514,9004 bd3 ba2.9k sqft1229 Partridge Ln, Waterloo, IA 50701For Sale
 MLS ID #20263406, Amy Wienands, AWRE, EXP Realty, LLC. Northeast Iowa Regional BOR as distributed by MLS GRID
 - $492,5003 bd3 ba2k sqft1337 Partridge Ln, Waterloo, IA 50701For Sale
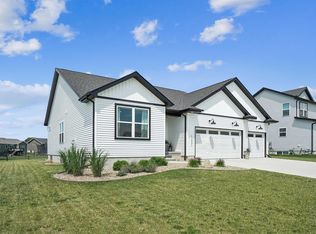 MLS ID #20263116, Zakary M Jenn, Vine Valley Real Estate. Northeast Iowa Regional BOR as distributed by MLS GRID
 - $515,0003 bd2 ba2.3k sqft5017 Cohen Ct, Cedar Falls, IA 50613For Sale
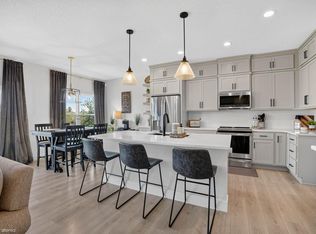 MLS ID #20264095, David Woods, Oakridge Real Estate. Northeast Iowa Regional BOR as distributed by MLS GRID
