Cozy season is here! Curl up by the gas fireplace in this Ridges two-story on a big corner lot with mature trees, a fenced yard, and a large composite deck. Inside, the cherry hardwoods steal the show, and big windows fill the living area with natural light. The granite kitchen with custom cabinetry keeps up with real life, and the family room next door, with its built-ins and that fireplace, is where everyone lands. Need a home office? The French-door flex room has you covered, or use it as a formal dining room. The laundry/drop zone sits right off the garage, and the half bath was remodeled with custom tile. Upstairs, the primary suite has a spa-like bath and walk-in closet, plus three more bedrooms and a full bath. The lower level adds a fifth bedroom, a full bath, and a large family room. Clubhouse and pool access is the cherry on top! Here’s where it really shines, the home has had many updates including big-ticket items are done. 2026: Google Nest Doorbell. 2025: water softener, whole-home water filtration system, RO filter system in laundry room, Nest smart thermostat, new washer, plus painted deck. 2023: furnace, A/C, professional interior paint, recirculating range hood and stove, ceiling fans, and interior and exterior light fixtures. 2021: dryer, dishwasher, and fridge. Plus updated plumbing and fixtures in the kitchen, laundry, and upstairs baths. Average utilities are $315 per month with CFU. Come see this beautiful home in person, don't miss out!
For sale
$529,900
818 Eagle Ridge Rd, Cedar Falls, IA 50613
5beds
3,408sqft
Single Family Residence
Built in 2000
0.3 Acres Lot
$510,700 Zestimate®
$155/sqft
$54/mo HOA
What's special
Gas fireplaceCherry hardwoodsMature treesBig corner lotCeiling fansProfessional interior paintFenced yard
- 8 days
- 837
- 33
Likely to sell faster than
Zillow last checked:
Listing updated:
Listed by:
Jane Obermeier 319-404-5395,
Oakridge Real Estate
Source: Northeast Iowa Regional BOR as distributed by MLS GRID,MLS#: 20265311
Facts & features
Interior
Bedrooms & bathrooms
- Bedrooms: 5
- Bathrooms: 4
- Full bathrooms: 3
- 1/2 bathrooms: 1
Rooms
- Room types: 1st Floor Entry, Library/Office, Main Floor Laundry, Primary Bedroom En Suite, Primary Bedroom w/ Closet, Mudroom, Lwr Level Family Room
Primary bedroom
- Area: 247 Square Feet
- Dimensions: 13x19
Dining room
- Area: 187 Square Feet
- Dimensions: 11x17
Family room
- Area: 552 Square Feet
- Dimensions: 24x23
Kitchen
- Area: 121 Square Feet
- Dimensions: 11x11
Living room
- Area: 255 Square Feet
- Dimensions: 17x15
Heating
- Forced Air
Cooling
- Ceiling Fan(s), Central Air
Appliances
- Included: Built-In Range, Dishwasher, Disposal, Microwave, Refrigerator, Gas Water Heater, Water Softener Owned
- Laundry: 1st Floor, Laundry Room, Washer Hookup
Features
- Ceiling-Specialty, Ceiling Fan(s), Crown Molding, Granite Counters
- Flooring: Hardwood
- Doors: French Doors, Sliding Doors
- Basement: Concrete,Interior Entry,Floor Drain,Radon Mitigation System,Partially Finished
- Has fireplace: Yes
- Fireplace features: One, Gas, Gas Log, Living Room
Interior area
- Total interior livable area: 3,408 sqft
- Finished area below ground: 922
Video & virtual tour
Property
Parking
- Total spaces: 3
- Parking features: Attached Garage, Garage Door Opener
- Has attached garage: Yes
- Carport spaces: 3
Features
- Patio & porch: Deck, Covered
- Fencing: Fenced
Lot
- Size: 0.3 Acres
- Dimensions: 100x130
- Features: Landscaped, Corner Lot
Details
- Parcel number: 891403428007
- Zoning: R-1
- Special conditions: Standard
Construction
Type & style
- Home type: SingleFamily
- Property subtype: Single Family Residence
Materials
- Brk Accent, Vinyl Siding
- Roof: Asphalt
Condition
- Year built: 2000
Details
- Builder name: Craig Larson
Utilities & green energy
- Sewer: Public Sewer
- Water: Public
Community & HOA
Community
- Features: Sidewalks
- Security: Smoke Detector(s)
- Subdivision: THE RIDGES ADDITION
HOA
- Has HOA: Yes
- HOA fee: $650 annually
Location
- Region: Cedar Falls
Financial & listing details
- Price per square foot: $155/sqft
- Tax assessed value: $488,710
- Annual tax amount: $7,336
- Date on market: 10/30/2026
- Cumulative days on market: 8 days
- Road surface type: Concrete, Hard Surface Road
Estimated market value
$510,700
$485,000 - $536,000
$2,957/mo
Price history
| Date | Event | Price |
|---|---|---|
| 10/30/2026 | Listed for sale | $529,900+14%$155/sqft |
Source:  Northeast Iowa Regional BOR as distributed by MLS GRID #20265311 Report a problem | ||
| 6/21/2024 | Sold | $465,000-3.1%$136/sqft |
Source: Northeast Iowa Regional BOR as distributed by MLS GRID #20241614 Report a problem | ||
| 4/29/2024 | Pending sale | $479,900$141/sqft |
Source: Northeast Iowa Regional BOR as distributed by MLS GRID #20241614 Report a problem | ||
| 4/24/2024 | Listed for sale | $479,900+45.4%$141/sqft |
Source: Northeast Iowa Regional BOR as distributed by MLS GRID #20241614 Report a problem | ||
| 1/22/2021 | Sold | $330,000-2.9%$97/sqft |
Source: Northeast Iowa Regional BOR as distributed by MLS GRID #20194767 Report a problem | ||
| 12/10/2020 | Pending sale | $339,900$100/sqft |
Source: Oakridge Real Estate #20194767 Report a problem | ||
| 9/3/2020 | Price change | $339,900-2.9%$100/sqft |
Source: Oakridge Real Estate #20194767 Report a problem | ||
| 5/21/2020 | Price change | $349,900-2.8%$103/sqft |
Source: Oakridge Real Estate #20194767 Report a problem | ||
| 2/27/2020 | Price change | $359,900-2.7%$106/sqft |
Source: Oakridge Real Estate #20194767 Report a problem | ||
| 9/5/2019 | Listed for sale | $369,900+2.8%$109/sqft |
Source: Oakridge Realtors #20194767 Report a problem | ||
| 6/13/2016 | Sold | $360,000-2.7%$106/sqft |
Source: Public Record Report a problem | ||
| 4/24/2016 | Listed for sale | $369,900-2.6%$109/sqft |
Source: RE/MAX HOME GROUP #20162234 Report a problem | ||
| 10/24/2015 | Listed for sale | $379,900+6%$111/sqft |
Source: RE/MAX HOME GROUP #20156685 Report a problem | ||
| 8/30/2005 | Sold | $358,500$105/sqft |
Source: Public Record Report a problem | ||
Public tax history
| Year | Property taxes | Tax assessment |
|---|---|---|
| 2025 | $6,269 +8.2% | $488,710 +25.4% |
| 2024 | $5,793 -1.4% | $389,600 |
| 2023 | $5,875 -1% | $389,600 +17.9% |
| 2022 | $5,934 -13.9% | $330,490 +0.1% |
| 2021 | $6,889 +2.1% | $330,000 -12.8% |
| 2020 | $6,749 -1.5% | $378,590 |
| 2019 | $6,853 +0.3% | $378,590 |
| 2018 | $6,835 0% | $378,590 |
| 2017 | $6,836 +2.2% | $378,590 |
| 2016 | $6,690 | $378,590 |
| 2015 | $6,690 +1.3% | $378,590 |
| 2014 | $6,606 +8.3% | $378,590 +4.5% |
| 2012 | $6,098 -2.8% | $362,360 |
| 2011 | $6,272 +1.5% | $362,360 -3.2% |
| 2010 | $6,181 +4.1% | $374,270 |
| 2009 | $5,937 +2% | $374,270 |
| 2008 | $5,823 +3.4% | $374,270 +7% |
| 2007 | $5,631 -1.7% | $349,780 |
| 2006 | $5,728 -6.9% | $349,780 |
| 2005 | $6,155 +2.3% | $349,780 +10.2% |
| 2003 | $6,017 +573.1% | $317,310 |
| 2002 | $894 +54% | $317,310 +687.8% |
| 2001 | $580 | $40,280 |
Find assessor info on the county website
Monthly payment
Est. payment
Payment breakdown
Explore the cost of this home by adjusting the details. Changes won't be saved.Climate risks
Neighborhood: 50613
Nearby schools
Schools provided by the listing agent
- Elementary: Hansen
- Middle: Holmes Junior High
- High: Cedar Falls High
Source: Northeast Iowa Regional BOR as distributed by MLS GRID. This data may not be complete. We recommend contacting the local school district to confirm school assignments for this home.
- $495,9004 bd4 ba2.5k sqft828 Eagle Ridge Rd, Cedar Falls, IA 50613Off Market
- $488,3005 bd4 ba3.2k sqft821 S Ridge Dr, Cedar Falls, IA 50613Off Market
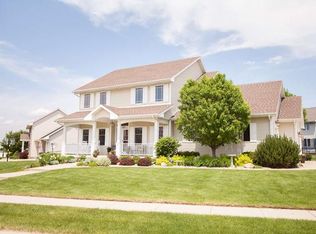
- $519,5005 bd4 ba2.5k sqft734 Eagle Ridge Rd, Cedar Falls, IA 50613Off Market
- $521,0004 bd4 ba3.2k sqft817 Eagle Ridge Rd, Cedar Falls, IA 50613Off Market
Similar homes
- $524,9005 bd4 ba3k sqft626 Eagle Ridge Rd, Cedar Falls, IA 50613For Sale
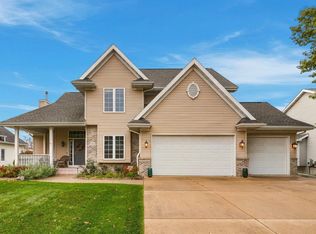 MLS ID #20265329, Kevin Shaw, EXP Realty, LLC. Northeast Iowa Regional BOR as distributed by MLS GRID
- $515,0005 bd3 ba3k sqft4123 Berry Hill Rd, Cedar Falls, IA 50613For Sale
 MLS ID #20265078, Monica Benz, Oakridge Real Estate. Northeast Iowa Regional BOR as distributed by MLS GRID
- $579,0005 bd4 ba4.3k sqft3023 Wellington Dr, Cedar Falls, IA 50613For Sale
 MLS ID #20264147, Emsad Begic, Vine Valley Real Estate. Northeast Iowa Regional BOR as distributed by MLS GRID
- $654,9006 bd4 ba4.6k sqft2603 Country Meadow Ln, Cedar Falls, IA 50613For Sale
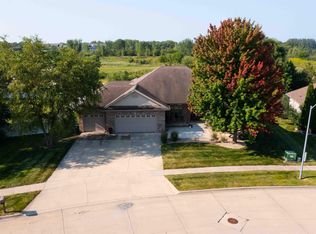 MLS ID #20264948, Michele L Henze, Fusion, REALTORS. Northeast Iowa Regional BOR as distributed by MLS GRID
