Introducing a fresh perspective on modern new construction, where timeless design meets everyday comfort and exceptional functionality. This beautifully crafted single-story home offers five spacious bedrooms, three full bathrooms, and a thoughtfully designed layout that perfectly balances style and practicality. Step inside to discover a bright, open-concept floor plan enhanced by soaring ceilings, abundant natural light, and high-end finishes throughout. The stunning chef's kitchen serves as the heart of the home, featuring elegant quartz countertops, an expansive center island with bar seating, premium cabinetry, and an oversized walk-in pantry complete with custom shelving to keep everything beautifully organized. Enjoy having your laundry room and the drop zone room operated here into their individual room makes staying organized in this home simple from the very start. The luxurious primary suite is designed as a private retreat, offering a generous walk-in closet with custom built-ins and a spa-inspired en-suite bathroom featuring dual vanities, an oversized tiled walk-in shower, and upscale finishes. Two additional bedrooms and a beautifully appointed full bathroom with a tiled shower/tub combination complete the main level. The finished lower level is designed for entertaining and everyday living alike. A spacious wet bar showcases quartz countertops, custom cabinetry, open shelving, and a dedicated space for a mini refrigerator, creating the perfect gathering spot. You'll also find two additional oversized bedrooms, a third full bathroom, an expansive family or recreation room, and a dedicated storage area, completing this exceptionally well-planned floor plan. Enjoy outdoor living on the expansive deck, while the attached three-stall garage provides ample space for vehicles, hobbies, and additional storage. Ideally situated in a desirable new neighborhood close to parks, schools, shopping, and dining, this home offers the perfect combination of quality craftsmanship, modern convenience, and lasting value. Experience everything this exceptional home has to offer—schedule your private tour today.
For sale
$549,900
3732 Broomfield Dr, Cedar Falls, IA 50613
5beds
2,686sqft
Single Family Residence
Built in 2025
10,454 Square Feet Lot
$545,000 Zestimate®
$205/sqft
$8/mo HOA
What's special
Dedicated storage areaBright open-concept floor planUpscale finishesSoaring ceilingsAbundant natural lightHigh-end finishes throughoutFive spacious bedrooms
- 56 days |
- 306 |
- 14 |
Zillow last checked:
Listing updated:
Listed by:
Amy Wienands 319-269-2477,
AWRE, EXP Realty, LLC,
Andrea Martinson 319-215-0238,
AWRE, EXP Realty, LLC
Source: Northeast Iowa Regional BOR as distributed by MLS GRID,MLS#: 20262905
Facts & features
Interior
Bedrooms & bathrooms
- Bedrooms: 5
- Bathrooms: 3
- Full bathrooms: 3
Other
- Level: Upper
Other
- Level: Main
Other
- Level: Lower
Heating
- Forced Air
Cooling
- Central Air
Features
- Basement: Partially Finished
- Has fireplace: No
- Fireplace features: None
Interior area
- Total interior livable area: 2,686 sqft
- Finished area below ground: 1,110
Property
Parking
- Total spaces: 3
- Parking features: 2 Stall, Attached Garage
- Has attached garage: Yes
- Carport spaces: 3
Lot
- Size: 10,454 Square Feet
- Dimensions: 80x129
Details
- Parcel number: 891415154003
- Zoning: R-1
- Special conditions: Standard
Construction
Type & style
- Home type: SingleFamily
- Property subtype: Single Family Residence
Materials
- Vinyl Siding
- Roof: Shingle,Asphalt
Condition
- Year built: 2025
Utilities & green energy
- Sewer: Public Sewer
- Water: Public
Community & HOA
HOA
- Has HOA: Yes
- HOA fee: $100 annually
Location
- Region: Cedar Falls
Financial & listing details
- Price per square foot: $205/sqft
- Tax assessed value: $457,540
- Annual tax amount: $127
- Date on market: 6/26/2026
- Cumulative days on market: 56 days
- Road surface type: Concrete
Estimated market value
$545,000
$518,000 - $572,000
$3,054/mo
Price history
| Date | Event | Price |
|---|---|---|
| 6/26/2026 | Listed for sale | $549,900+478.8%$205/sqft |
Source:  Northeast Iowa Regional BOR as distributed by MLS GRID #20262905 Report a problem Northeast Iowa Regional BOR as distributed by MLS GRID #20262905 Report a problem | ||
| 6/3/2025 | Sold | $95,000$35/sqft |
Source: Public Record Report a problem | ||
| 1/2/2025 | Listed for sale | $95,000$35/sqft |
Source: Northeast Iowa Regional BOR as distributed by MLS GRID #20250035 Report a problem | ||
| 11/7/2024 | Listing removed | $95,000$35/sqft |
Source: Northeast Iowa Regional BOR as distributed by MLS GRID #20231946 Report a problem | ||
| 5/20/2023 | Listed for sale | $95,000$35/sqft |
Source: Northeast Iowa Regional BOR as distributed by MLS GRID #20231946 Report a problem | ||
Public tax history
| Year | Property taxes | Tax assessment |
|---|---|---|
| 2025 | $127 +1330.5% | $7,920 |
| 2024 | $9 | $7,920 |
Find assessor info on the county website
Monthly payment
Est. payment
Payment breakdown
Explore the cost of this home by adjusting the details. Changes won't be saved.Climate risks
Neighborhood: 50613
Nearby schools
GreatSchools rating
- 8/10Bess Streeter Aldrich ElementaryGrades: PK-6Distance: 2.1 mi
- 9/10Holmes Junior High SchoolGrades: 7-9Distance: 1.3 mi
- 6/10Cedar Falls High SchoolGrades: 10-12Distance: 0.9 mi
Schools provided by the listing agent
- Elementary: Aldrich Elementary
- Middle: Holmes Junior High
- High: Cedar Falls High
Source: Northeast Iowa Regional BOR as distributed by MLS GRID. This data may not be complete. We recommend contacting the local school district to confirm school assignments for this home.
- $425,4005 bd3 ba1.6k sqft3806 Broomfield Dr, Cedar Falls, IA 50613Off Market
- $530,0005 bd3 ba2.9k sqft3726 Broomfield Dr, Cedar Falls, IA 50613Sold

- $450,0003 bd2 ba1.6k sqft1820 Laramie St, Cedar Falls, IA 50613Sold
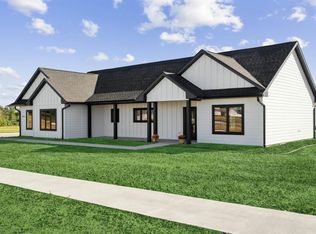
- $460,6005 bd3 ba1.8k sqft3714 Broomfield Dr, Cedar Falls, IA 50613Off Market
- $480,0003 bd2 ba1.6k sqft1821 Laramie St, Cedar Falls, IA 50613Sold
- $120,000-- bd-- ba-- sqft3708 Broomfield Dr, Cedar Falls, IA 50613Sold
- $416,5003 bd3 ba1.8k sqft3713 Broomfield Dr, Cedar Falls, IA 50613Off Market
- $465,0004 bd3 ba2.5k sqft3903 Broomfield Dr, Cedar Falls, IA 50613Sold
A local agent can set up tours, give advice and negotiate with sellers.
A local lender can help you make sure your offer is ready when you are.
Similar homes
- $579,0006 bd3 ba2.8k sqft4029 Broomfield Dr, Cedar Falls, IA 50613For Sale
 MLS ID #20261916, Tracy L Mudd, Vine Valley Real Estate. Northeast Iowa Regional BOR as distributed by MLS GRID
 - $519,5005 bd4 ba3.2k sqft809 Eagle Ridge Rd, Cedar Falls, IA 50613For Sale
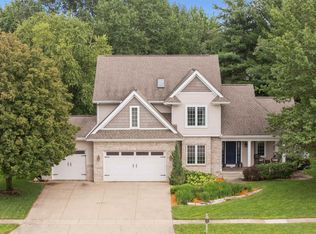 MLS ID #20263838, Brian Wingert, Structure Real Estate. Northeast Iowa Regional BOR as distributed by MLS GRID
 - $574,9005 bd5 ba3.1k sqft1822 Reese Rd, Cedar Falls, IA 50613For Sale
 MLS ID #20263448, Jason Strelow, Berkshire Hathaway Home Serv. Northeast Iowa Regional BOR as distributed by MLS GRID
 - $449,9005 bd3 ba2.4k sqft1015 Rocky Ridge Rd, Cedar Falls, IA 50613For Sale
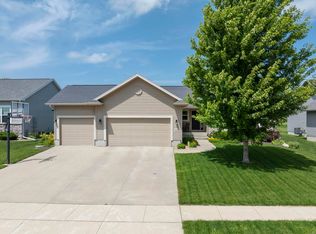 MLS ID #20263557, Sara Junaid, Oakridge Real Estate. Northeast Iowa Regional BOR as distributed by MLS GRID
 - $525,0005 bd4 ba2.9k sqft2224 Vera Way, Cedar Falls, IA 50613For SaleMLS ID #20263349, Bethany Benner, Oakridge Real Estate. Northeast Iowa Regional BOR as distributed by MLS GRID
- $620,0005 bd4 ba3.1k sqft2013 Reese Rd, Cedar Falls, IA 50613For SaleMLS ID #20263829, Adam M Martin, KW 1Advantage. Northeast Iowa Regional BOR as distributed by MLS GRID
- $485,0004 bd3 ba2k sqft5522 Red Oak Ln, Cedar Falls, IA 50613For SaleMLS ID #20263235, Carissa L Holton, EXP Realty, LLC. Northeast Iowa Regional BOR as distributed by MLS GRID
- $699,9005 bd4 ba3.6k sqft5301 Fernwood Dr, Cedar Falls, IA 50613For SaleMLS ID #20263793, Jennifer Lakin, Structure Real Estate. Northeast Iowa Regional BOR as distributed by MLS GRID
- $599,9994 bd3 ba2.1k sqft5429 Fernwood Dr, Cedar Falls, IA 50613For SaleMLS ID #20261539, Justin Reuter, Oakridge Real Estate. Northeast Iowa Regional BOR as distributed by MLS GRID
- $595,0006 bd4 ba3.6k sqft4720 Orellana Ave, Cedar Falls, IA 50613For SaleMLS ID #20261240, Luann M Moran, Realty ONE Group Movement... Northeast Iowa Regional BOR as distributed by MLS GRID
- $435,0002 bd2 ba2k sqft2204 Cottage Row Rd, Cedar Falls, IA 50613For SaleMLS ID #20263424, James P Brown, Realty ONE Group Movement... Northeast Iowa Regional BOR as distributed by MLS GRID
- $529,9004 bd3 ba2.9k sqft1229 Partridge Ln, Waterloo, IA 50701For SaleMLS ID #20263406, Amy Wienands, AWRE, EXP Realty, LLC. Northeast Iowa Regional BOR as distributed by MLS GRID
- $339,9003 bd2 ba2k sqft2004 Grand Blvd, Cedar Falls, IA 50613For SaleMLS ID #20263763, Dan Gutknecht,Crs,G, Oakridge Real Estate. Northeast Iowa Regional BOR as distributed by MLS GRID
- $360,0003 bd2 ba1.4k sqft904 Cottage Row Rd, Cedar Falls, IA 50613For SaleMLS ID #20263623, Zeb Nicholson, Re/Max Concepts. Northeast Iowa Regional BOR as distributed by MLS GRID
- $549,9004 bd3 ba2.7k sqft1703 Red Tail Dr, Waterloo, IA 50701For SaleMLS ID #20262217, Amy Wienands, AWRE, EXP Realty, LLC. Northeast Iowa Regional BOR as distributed by MLS GRID
- $454,0343 bd2 ba1.5k sqft2813 Amber Valley Rd, Cedar Falls, IA 50613For SaleMLS ID #20262261, Justin Reuter, Oakridge Real Estate. Northeast Iowa Regional BOR as distributed by MLS GRID
- $524,9004 bd3 ba2.7k sqft32445 Vail Ave, New Hartford, IA 50660For SaleMLS ID #20263216, Steven Burrell, Structure Real Estate. Northeast Iowa Regional BOR as distributed by MLS GRID
- $319,9004 bd2 ba1.9k sqft2221 Grand Blvd, Cedar Falls, IA 50613For SaleMLS ID #20262958, Carl Ericson, Oakridge Real Estate. Northeast Iowa Regional BOR as distributed by MLS GRID
- $314,9004 bd3 ba1.6k sqft430 Balboa Ave, Cedar Falls, IA 50613For SaleMLS ID #20263560, Amy Wienands, AWRE, EXP Realty, LLC. Northeast Iowa Regional BOR as distributed by MLS GRID
- $359,9004 bd3 ba2k sqft5008 Luke St, Cedar Falls, IA 50613For SaleMLS ID #20263547, Amanda Rodomista, Realty ONE Group Movement... Northeast Iowa Regional BOR as distributed by MLS GRID
