Located in a desirable Cedar Falls neighborhood, this spacious 4-bedroom, 2½-bath home offers plenty of room to enjoy. The bright living room features a cozy masonry wood fireplace and flows into the dining area and beautifully updated kitchen with quartz countertops, stainless steel appliances, and views of the fenced backyard. Glass doors lead to the deck, perfect for relaxing or entertaining. Three bedrooms and a full bathroom with a whirlpool tub and tiled shower surround are located upstairs. The lower level features a spacious family room, a fourth bedroom, and an additional bathroom with a shower, making it ideal for guests or a home office. Additional features include an attached two-stall garage, an extra parking pad, storage shed, new roof (2026), and new lower-level carpeting (2026). Don’t delay, schedule your showing today!
Pending
Price cut: $10K (9/11)
$304,900
430 Balboa Ave, Cedar Falls, IA 50613
4beds
1,668sqft
Single Family Residence
Built in 1977
8,712 Square Feet Lot
$298,300 Zestimate®
$183/sqft
$-- HOA
What's special
Extra parking padQuartz countertopsStorage shedAttached two-stall garageSpacious family roomStainless steel appliancesBeautifully updated kitchen
- 77 days
- 202
- 1
Likely to sell faster than
Zillow last checked:
Listing updated:
Listed by:
Amy Wienands 319-240-7247,
AWRE, EXP Realty, LLC,
Mary S Gillett 319-231-8689,
AWRE, EXP Realty, LLC
Source: Northeast Iowa Regional BOR as distributed by MLS GRID,MLS#: 20263560
Facts & features
Interior
Bedrooms & bathrooms
- Bedrooms: 4
- Bathrooms: 3
- Full bathrooms: 2
Rooms
- Room types: Family Room, Lwr Level Family Room, Living Room Separate
Other
- Level: Upper
Other
- Level: Main
Other
- Level: Lower
Heating
- Forced Air
Cooling
- Central Air
Appliances
- Laundry: Lower Level
Features
- Basement: Partially Finished
- Has fireplace: Yes
- Fireplace features: One, Wood Burning
Interior area
- Total interior livable area: 1,668 sqft
- Finished area below ground: 472
Property
Parking
- Total spaces: 2
- Parking features: Attached Garage
- Has attached garage: Yes
- Carport spaces: 2
Features
- Patio & porch: Deck
Lot
- Size: 8,712 Square Feet
- Dimensions: 72x120
Details
- Parcel number: 891425127045
- Zoning: R-P
- Special conditions: Standard
Construction
Type & style
- Home type: SingleFamily
- Property subtype: Single Family Residence
Materials
- Brk Accent, Vinyl Siding
- Roof: Shingle,Asphalt
Condition
- Year built: 1977
Utilities & green energy
- Sewer: Public Sewer
- Water: Public
Community & HOA
Location
- Region: Cedar Falls
Financial & listing details
- Price per square foot: $183/sqft
- Tax assessed value: $242,250
- Annual tax amount: $3,329
- Date on market: 7/31/2026
- Cumulative days on market: 78 days
- Road surface type: Concrete
Estimated market value
$298,300
$283,000 - $313,000
$2,073/mo
Price history
| Date | Event | Price |
|---|---|---|
| 9/19/2026 | Pending sale | $304,900$183/sqft |
Source:  Northeast Iowa Regional BOR as distributed by MLS GRID #20263560 Report a problem Northeast Iowa Regional BOR as distributed by MLS GRID #20263560 Report a problem | ||
| 9/11/2026 | Price change | $304,900-3.2%$183/sqft |
Source: Northeast Iowa Regional BOR as distributed by MLS GRID #20263560 Report a problem | ||
| 7/31/2026 | Listed for sale | $314,900+3.2%$189/sqft |
Source: Northeast Iowa Regional BOR as distributed by MLS GRID #20263560 Report a problem | ||
| 11/19/2025 | Sold | $305,000-1.6%$183/sqft |
Source: Northeast Iowa Regional BOR as distributed by MLS GRID #20253222 Report a problem | ||
| 10/4/2025 | Pending sale | $310,000$186/sqft |
Source: Northeast Iowa Regional BOR as distributed by MLS GRID #20253222 Report a problem | ||
| 8/24/2025 | Price change | $310,000-1.6%$186/sqft |
Source: Northeast Iowa Regional BOR as distributed by MLS GRID #20253222 Report a problem | ||
| 7/8/2025 | Listed for sale | $315,000+1.8%$189/sqft |
Source: Northeast Iowa Regional BOR as distributed by MLS GRID #20253222 Report a problem | ||
| 7/1/2025 | Listing removed | -- |
Source: Owner Report a problem | ||
| 5/18/2025 | Price change | $309,500+3%$186/sqft |
Source: Owner Report a problem | ||
| 5/7/2025 | Listed for sale | $300,500$180/sqft |
Source: Owner Report a problem | ||
Public tax history
| Year | Property taxes | Tax assessment |
|---|---|---|
| 2025 | $2,947 -0.6% | $236,360 +14.1% |
| 2024 | $2,964 -8.8% | $207,090 |
| 2023 | $3,249 -1.1% | $207,090 +12% |
| 2022 | $3,286 +22.4% | $184,860 |
| 2021 | $2,685 +2.2% | $184,860 +21% |
| 2020 | $2,628 -1.6% | $152,780 |
| 2019 | $2,672 +0.4% | $152,780 |
| 2018 | $2,662 +0% | $152,780 |
| 2017 | $2,662 -1.4% | $152,780 |
| 2016 | $2,700 | $152,780 |
| 2015 | $2,700 +1.3% | $152,780 |
| 2014 | $2,666 +8% | $152,780 +4.2% |
| 2012 | $2,468 +7.2% | $146,640 |
| 2011 | $2,301 +1.5% | $146,640 +6.8% |
| 2010 | $2,268 +4.1% | $137,320 |
| 2009 | $2,178 +2% | $137,320 |
| 2008 | $2,137 +3.4% | $137,320 +7% |
| 2007 | $2,066 -1.7% | $128,330 |
| 2006 | $2,101 -8.9% | $128,330 |
| 2005 | $2,306 +2.3% | $128,330 +7.9% |
| 2003 | $2,254 +0.8% | $118,880 |
| 2002 | $2,236 +7.9% | $118,880 +18% |
| 2001 | $2,072 | $100,740 |
Find assessor info on the county website
Monthly payment
Est. payment
Payment breakdown
Explore the cost of this home by adjusting the details. Changes won't be saved.Climate risks
Neighborhood: 50613
Nearby schools
Schools provided by the listing agent
- Elementary: Southdale Elementary
- Middle: Peet Junior High
- High: Cedar Falls High
Source: Northeast Iowa Regional BOR as distributed by MLS GRID. This data may not be complete. We recommend contacting the local school district to confirm school assignments for this home.
Similar homes
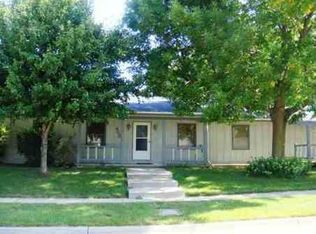
- $309,9004 bd2 ba1.9k sqft2221 Grand Blvd, Cedar Falls, IA 50613For Sale
 MLS ID #20262958, Carl Ericson, Oakridge Real Estate. Northeast Iowa Regional BOR as distributed by MLS GRID
 - $389,5004 bd3 ba2.2k sqft5301 Carey Dr, Cedar Falls, IA 50613For Sale
 MLS ID #20265002, Emily A O'Connell, Foundations Realty. Northeast Iowa Regional BOR as distributed by MLS GRID
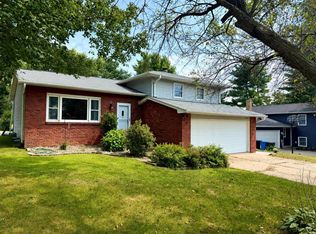
 - $279,9003 bd2 ba1.6k sqft4024 Horseshoe Dr, Cedar Falls, IA 50613For Sale
 MLS ID #20264060, David F Hoover, Realty ONE Group Movement. Northeast Iowa Regional BOR as distributed by MLS GRID
 - $320,0003 bd2 ba1.4k sqft904 Cottage Row Rd, Cedar Falls, IA 50613For Sale
 MLS ID #20263623, Zeb Nicholson, Re/Max Concepts. Northeast Iowa Regional BOR as distributed by MLS GRID
