Welcome to this exceptional home in one of Waterloo's most sought-after neighborhoods, where modern style, thoughtful design, and everyday comfort come together beautifully. Step inside to an inviting open-concept floor plan featuring a spacious living room with a cozy gas fireplace and expansive windows overlooking the fully fenced backyard and oversized patio—creating the perfect setting for relaxing evenings or entertaining guests. The stunning kitchen is sure to impress with upgraded appliances, quartz countertops, a beautiful tile backsplash, a walk-in pantry, and an effortless flow into the dining and living spaces. Just off the oversized three-stall garage, you'll appreciate the convenient drop zone with built-in storage and a separate laundry room, making everyday organization a breeze. The main level also offers generously sized bedrooms and beautifully appointed bathrooms, including a spacious primary suite complete with a private ensuite bath and ample closet space. The lower level is designed for entertaining and making memories. Enjoy the impressive dual-level family room featuring a wet bar, offering the perfect space for movie nights, game days, or gathering with friends. You'll also find an additional bedroom, a full bathroom, and abundant storage, along with a versatile flex space ideal for a home gym, game room, office, or pool table—the possibilities are endless. Outside, the beautifully landscaped, fully fenced backyard provides plenty of room to relax, play, or host summer barbecues on the oversized patio. Conveniently located near schools, parks, shopping, and dining, this move-in-ready home offers the perfect balance of peaceful neighborhood living and everyday convenience. From its quality finishes and functional layout to its incredible entertaining spaces, this home truly has it all. Schedule your private showing today and see everything it has to offer!
For sale
Price cut: $15K (9/18)
$514,900
1229 Partridge Ln, Waterloo, IA 50701
4beds
2,957sqft
Single Family Residence
Built in 2016
0.31 Acres Lot
$508,500 Zestimate®
$174/sqft
$8/mo HOA
What's special
Wet barOversized three-stall garageInviting open-concept floor planQuality finishesAbundant storageAmple closet spaceWalk-in pantry
- 65 days
- 342
- 11
Zillow last checked:
Listing updated:
Listed by:
Amy Wienands 319-240-7247,
AWRE, EXP Realty, LLC,
Aimee R Allan 515-450-6423,
AWRE, EXP Realty, LLC
Source: Northeast Iowa Regional BOR as distributed by MLS GRID,MLS#: 20263406
Facts & features
Interior
Bedrooms & bathrooms
- Bedrooms: 4
- Bathrooms: 3
- Full bathrooms: 3
Other
- Level: Upper
Other
- Level: Main
Other
- Level: Lower
Heating
- Forced Air
Cooling
- Central Air
Appliances
- Laundry: 1st Floor
Features
- Pantry, Wet Bar
- Flooring: Hardwood
- Basement: Partially Finished
- Has fireplace: Yes
- Fireplace features: One, Gas
Interior area
- Total interior livable area: 2,957 sqft
- Finished area below ground: 1,044
Video & virtual tour
Property
Parking
- Total spaces: 3
- Parking features: Attached Garage
- Has attached garage: Yes
- Carport spaces: 3
Lot
- Size: 0.31 Acres
- Dimensions: 109x71x151x151
Details
- Parcel number: 881308378001
- Zoning: R-1
- Special conditions: Standard
Construction
Type & style
- Home type: SingleFamily
- Property subtype: Single Family Residence
Materials
- Vinyl Siding
- Roof: Shingle,Asphalt
Condition
- Year built: 2016
Utilities & green energy
- Sewer: Public Sewer
- Water: Public
Community & HOA
HOA
- Has HOA: Yes
- HOA fee: $100 annually
Location
- Region: Waterloo
Financial & listing details
- Price per square foot: $174/sqft
- Tax assessed value: $490,500
- Annual tax amount: $9,828
- Date on market: 7/22/2026
- Cumulative days on market: 65 days
- Road surface type: Concrete
Estimated market value
$508,500
$483,000 - $534,000
$2,899/mo
Price history
| Date | Event | Price |
|---|---|---|
| 9/18/2026 | Price change | $514,900-2.8%$174/sqft |
Source:  Northeast Iowa Regional BOR as distributed by MLS GRID #20263406 Report a problem Northeast Iowa Regional BOR as distributed by MLS GRID #20263406 Report a problem | ||
| 7/22/2026 | Listed for sale | $529,900+13%$179/sqft |
Source: Northeast Iowa Regional BOR as distributed by MLS GRID #20263406 Report a problem | ||
| 5/6/2022 | Sold | $469,000$159/sqft |
Source: Northeast Iowa Regional BOR as distributed by MLS GRID #20220810 Report a problem | ||
| 3/4/2022 | Pending sale | $469,000+29.6%$159/sqft |
Source: Northeast Iowa Regional BOR as distributed by MLS GRID #20220810 Report a problem | ||
| 6/18/2018 | Sold | $362,000-0.8%$122/sqft |
Source: Northeast Iowa Regional BOR as distributed by MLS GRID #20162298 Report a problem | ||
| 4/24/2018 | Pending sale | $364,900$123/sqft |
Source: Skogman Homes Report a problem | ||
| 3/26/2018 | Price change | $364,900-1.4%$123/sqft |
Source: Oakridge Realtors #20162298 Report a problem | ||
| 1/8/2018 | Price change | $369,900-1.3%$125/sqft |
Source: Oakridge Realtors #20162298 Report a problem | ||
| 12/11/2017 | Listed for sale | $374,900$127/sqft |
Source: Oakridge Realtors #20162298 Report a problem | ||
Public tax history
| Year | Property taxes | Tax assessment |
|---|---|---|
| 2025 | $11,076 +8.6% | $490,500 -7.3% |
| 2024 | $10,196 +19.2% | $529,210 |
| 2023 | $8,557 +334.6% | $529,210 +31.7% |
| 2022 | $1,969 +3.8% | $401,890 |
| 2021 | $1,897 +1.9% | $401,890 +335.2% |
| 2020 | $1,862 -77.5% | $92,350 -75.8% |
| 2019 | $8,290 +7.1% | $381,610 +1.1% |
| 2018 | $7,744 +0% | $377,320 +8.6% |
| 2017 | $7,744 | $347,340 +8092% |
| 2016 | -- | $4,240 |
Find assessor info on the county website
Monthly payment
Est. payment
Payment breakdown
Explore the cost of this home by adjusting the details. Changes won't be saved.Climate risks
Neighborhood: Audobon
Nearby schools
Schools provided by the listing agent
- Elementary: Orange Elementary
- Middle: Hoover Intermediate
- High: West High - Waterloo
Source: Northeast Iowa Regional BOR as distributed by MLS GRID. This data may not be complete. We recommend contacting the local school district to confirm school assignments for this home.
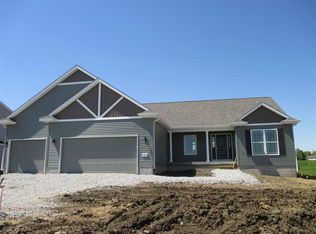
Similar homes
- $499,9005 bd5 ba3.7k sqft1920 Falcon Rdg, Waterloo, IA 50701For Sale
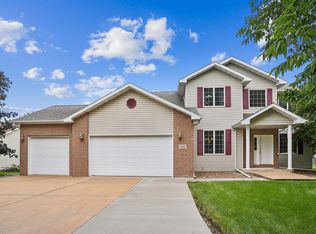 MLS ID #20263405, Amy Wienands, AWRE, EXP Realty, LLC. Northeast Iowa Regional BOR as distributed by MLS GRID
 - $499,9003 bd3 ba2k sqft1337 Partridge Ln, Waterloo, IA 50701For Sale
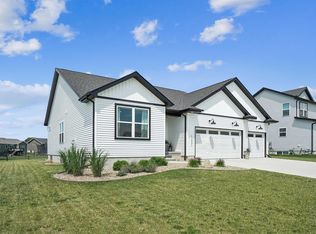 MLS ID #20263116, Zakary M Jenn, Vine Valley Real Estate. Northeast Iowa Regional BOR as distributed by MLS GRID
 - $399,9004 bd4 ba2.1k sqft1255 Partridge Ln, Waterloo, IA 50701For Sale
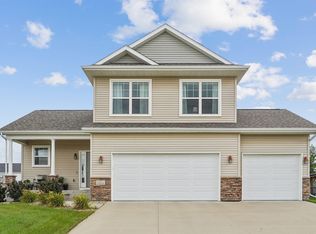 MLS ID #20263830, Courtney S Rueber, Century 21 Signature RE- Cedar Falls. Northeast Iowa Regional BOR as distributed by MLS GRID
 - $549,9004 bd3 ba2.7k sqft1703 Red Tail Dr, Waterloo, IA 50701For Sale
 MLS ID #20262217, Amy Wienands, AWRE, EXP Realty, LLC. Northeast Iowa Regional BOR as distributed by MLS GRID
