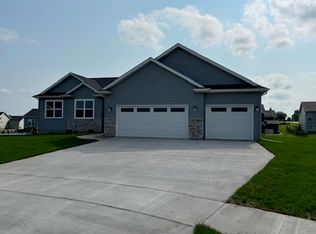
Welcome to this exceptional nearly 3,000 square foot finished home where thoughtful design meets everyday comfort. The heart of the home is a stunning open-concept kitchen, dining, and living area flooded with natural light, anchored by a cozy fireplace and a chef-worthy kitchen featuring stainless steel appliances and quartz countertops crowned by a striking waterfall island. Convenience comes standard with main floor laundry and an oversized 3-stall garage, while the smart layout offers 5 total bedrooms — 3 on the main floor, including a private master retreat with en suite bathroom and walk-in closet. Downstairs, the finished basement opens up to a spacious entertaining area complete with a wet bar, perfect for game nights, watch parties, or hosting friends and family. Step outside to a fully fenced backyard offering peace of mind for pets and kids, plus a deck and patio combination built for summer grilling and gatherings. Loaded with upgrades from top to bottom, this is one you won't want to miss.
For sale
$636,000
121 Goldcrest Ct, Waterloo, IA 50701
5beds
2,932sqft
Single Family Residence
Built in 2023
0.41 Acres Lot
$624,600 Zestimate®
$217/sqft
$8/mo HOA
What's special
Cozy fireplaceWet barFinished basementMain floor laundryFlooded with natural lightQuartz countertopsChef-worthy kitchen
- 134 days
- 141
- 3
Zillow last checked:
Listing updated:
Listed by:
Jared Hottle 319-288-5382,
Berkshire Hathaway Home Serv
Source: Northeast Iowa Regional BOR as distributed by MLS GRID,MLS#: 20262153
Facts & features
Interior
Bedrooms & bathrooms
- Bedrooms: 5
- Bathrooms: 3
- Full bathrooms: 1
- 3/4 bathrooms: 2
- 1/2 bathrooms: 1
Other
- Level: Upper
Other
- Level: Main
Other
- Level: Lower
Heating
- Forced Air
Cooling
- Central Air
Appliances
- Laundry: Laundry Room
Features
- Basement: Finished
- Has fireplace: Yes
- Fireplace features: Electric
Interior area
- Total interior livable area: 2,932 sqft
- Finished area below ground: 1,225
Property
Parking
- Total spaces: 3
- Parking features: 3 or More Stalls
- Carport spaces: 3
Lot
- Size: 0.41 Acres
- Dimensions: 72x129x179x179
Details
- Parcel number: 881308327007
- Zoning: R-1
- Special conditions: Standard
Construction
Type & style
- Home type: SingleFamily
- Property subtype: Single Family Residence
Materials
- Vinyl Siding
- Roof: Asphalt
Condition
- Year built: 2023
Details
- Builder name: Skogman
Utilities & green energy
- Sewer: Public Sewer
- Water: Public
Community & HOA
Community
- Subdivision: AUDUBON HEIGHTS SEVENTH ADDITION
HOA
- Has HOA: Yes
- HOA fee: $100 annually
Location
- Region: Waterloo
Financial & listing details
- Price per square foot: $217/sqft
- Tax assessed value: $566,480
- Annual tax amount: $10,990
- Date on market: 5/18/2026
- Cumulative days on market: 135 days
- Road surface type: Concrete
Estimated market value
$624,600
$593,000 - $656,000
$3,229/mo
Price history
| Date | Event | Price |
|---|---|---|
| 5/18/2026 | Listed for sale | $636,000+5.2%$217/sqft |
Source:  Northeast Iowa Regional BOR as distributed by MLS GRID #20262153 Report a problem Northeast Iowa Regional BOR as distributed by MLS GRID #20262153 Report a problem | ||
| 3/20/2024 | Sold | $604,612+0.9%$206/sqft |
Source: Northeast Iowa Regional BOR as distributed by MLS GRID #20233367 Report a problem | ||
| 2/8/2024 | Pending sale | $599,003$204/sqft |
Source: Northeast Iowa Regional BOR as distributed by MLS GRID #20233367 Report a problem | ||
| 1/17/2024 | Price change | $599,003-0.2%$204/sqft |
Source: Northeast Iowa Regional BOR as distributed by MLS GRID #20233367 Report a problem | ||
| 12/22/2023 | Price change | $599,978+1.9%$205/sqft |
Source: Northeast Iowa Regional BOR as distributed by MLS GRID #20233367 Report a problem | ||
| 11/29/2023 | Price change | $588,719+7.2%$201/sqft |
Source: Northeast Iowa Regional BOR as distributed by MLS GRID #20233367 Report a problem | ||
| 8/11/2023 | Listed for sale | $549,270$187/sqft |
Source: Northeast Iowa Regional BOR as distributed by MLS GRID #20233367 Report a problem | ||
Public tax history
| Year | Property taxes | Tax assessment |
|---|---|---|
| 2025 | $10,991 +4288.4% | $66,340 -86.9% |
| 2024 | $250 -9% | $506,630 +3943.3% |
| 2023 | $275 +137.5% | $12,530 |
| 2022 | $116 | $12,530 |
Find assessor info on the county website
Monthly payment
Est. payment
Payment breakdown
Explore the cost of this home by adjusting the details. Changes won't be saved.Climate risks
Neighborhood: Audobon
Nearby schools
Schools provided by the listing agent
- Elementary: Orange Elementary
- Middle: Hoover Intermediate
- High: West High - Waterloo
Source: Northeast Iowa Regional BOR as distributed by MLS GRID. This data may not be complete. We recommend contacting the local school district to confirm school assignments for this home.
Similar homes
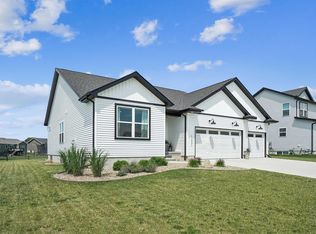
- $625,0004 bd4 ba4k sqft1957 Falcon Rdg, Waterloo, IA 50701For Sale
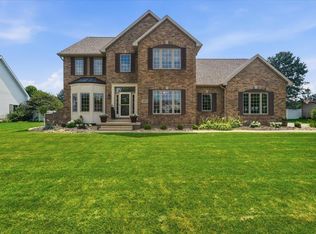 MLS ID #20263614, Robert Hoppes, Structure Real Estate. Northeast Iowa Regional BOR as distributed by MLS GRID
 - $514,9004 bd3 ba2.9k sqft1229 Partridge Ln, Waterloo, IA 50701For Sale
 MLS ID #20263406, Amy Wienands, AWRE, EXP Realty, LLC. Northeast Iowa Regional BOR as distributed by MLS GRID
 - $699,5004 bd4 ba3.1k sqft3609 Kingswood Pl, Waterloo, IA 50701For Sale
 MLS ID #20263456, Amy Wienands, AWRE, EXP Realty, LLC. Northeast Iowa Regional BOR as distributed by MLS GRID
 - $499,9005 bd5 ba3.7k sqft1920 Falcon Rdg, Waterloo, IA 50701For Sale
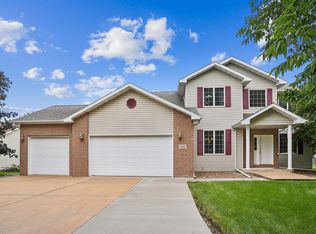 MLS ID #20263405, Amy Wienands, AWRE, EXP Realty, LLC. Northeast Iowa Regional BOR as distributed by MLS GRID
