Feel instantly at home in this exceptional new offering from Fouts Custom Homes! Luxury small town living just down the road from Waterloo/Cedar Falls. Kick off your shoes in the mudroom/laundry with built-ins and drop zone. Picture yourself preparing meals in the gourmet kitchen featuring high end appliances, honed and polished granite, custom cabinetry, and two islands! Entertain around the two sided fireplace that is shared by the dining room and great room with beamed ceiling and open staircase. Relax on the awesome covered paver deck, gather around the basement bar, watch a movie in the media room, or retire to your master bedroom oasis complete with rain shower and soaking tub. Specialty ceilings and fine finishes throughout.
For sale
$599,900
110 Partridge Ln, Hudson, IA 50643
4beds
3,354sqft
Single Family Residence
Built in 2016
0.4 Acres Lot
$583,700 Zestimate®
$179/sqft
$-- HOA
What's special
Basement barSpecialty ceilingsFine finishes throughoutAwesome covered paver deckMedia roomHoned and polished graniteBeamed ceiling
- 31 days
- 277
- 6
Zillow last checked:
Listing updated:
Listed by:
Christopher Fischels 319-830-5000,
Fischels Commercial Group,
Melissa Youngblut 319-269-2458,
Fischels Commercial Group
Source: Northeast Iowa Regional BOR as distributed by MLS GRID,MLS#: 20264167
Facts & features
Interior
Bedrooms & bathrooms
- Bedrooms: 4
- Bathrooms: 3
- Full bathrooms: 3
- 1/2 bathrooms: 3
Rooms
- Room types: Family Room, Great Room, Main Floor Laundry, Primary Bedroom En Suite, Primary Bedroom, Primary Bedroom w/ Closet, Mudroom, Lwr Level Family Room
Other
- Level: Upper
Other
- Level: Main
Other
- Level: Lower
Heating
- Forced Air, Natural Gas
Cooling
- Ceiling Fan(s), Central Air
Appliances
- Included: Appliances Negotiable, Dishwasher, Disposal, Free-Standing Range, Refrigerator, Gas Water Heater
- Laundry: 1st Floor, Laundry Room, Washer Hookup
Features
- Beamed Ceilings, Ceiling-Specialty, Ceiling Fan(s), Granite Counters, Wet Bar
- Doors: Paneled Doors
- Basement: Concrete,Interior Entry,Floor Drain,Partially Finished
- Has fireplace: Yes
- Fireplace features: Double Sided, Gas, Living Room
Interior area
- Total interior livable area: 3,354 sqft
- Finished area below ground: 1,365
Property
Parking
- Total spaces: 3
- Parking features: Attached Garage, Garage Door Opener, Oversized
- Has attached garage: Yes
- Carport spaces: 3
Features
- Patio & porch: Deck, Covered
Lot
- Size: 0.4 Acres
- Dimensions: 145x119
- Features: Landscaped, Corner Lot
Details
- Parcel number: 881426454001
- Zoning: R-1
- Special conditions: Standard
- Other equipment: Air Exchanger System
Construction
Type & style
- Home type: SingleFamily
- Property subtype: Single Family Residence
Materials
- Stone, Fiber Cement
- Roof: Shingle
Condition
- Year built: 2016
Details
- Builder name: Fouts Custom Homes
Utilities & green energy
- Sewer: Public Sewer
- Water: Public
Community & HOA
Community
- Features: Sidewalks
- Security: Smoke Detector(s)
Location
- Region: Hudson
Financial & listing details
- Price per square foot: $179/sqft
- Tax assessed value: $491,230
- Annual tax amount: $7,602
- Date on market: 8/31/2026
- Cumulative days on market: 138 days
- Road surface type: Concrete, Paved
Estimated market value
$583,700
$555,000 - $613,000
$2,980/mo
Price history
| Date | Event | Price |
|---|---|---|
| 8/31/2026 | Listed for sale | $599,900$179/sqft |
Source:  Northeast Iowa Regional BOR as distributed by MLS GRID #20264167 Report a problem Northeast Iowa Regional BOR as distributed by MLS GRID #20264167 Report a problem | ||
| 8/31/2026 | Listing removed | $599,900$179/sqft |
Source: Northeast Iowa Regional BOR as distributed by MLS GRID #20262149 Report a problem | ||
| 5/18/2026 | Listed for sale | $599,900+50%$179/sqft |
Source: Northeast Iowa Regional BOR as distributed by MLS GRID #20262149 Report a problem | ||
| 2/1/2019 | Sold | $400,000-5.9%$119/sqft |
Source: Northeast Iowa Regional BOR as distributed by MLS GRID #20185854 Report a problem | ||
| 11/25/2018 | Pending sale | $424,900$127/sqft |
Source: Inspired Real Estate #20185854 Report a problem | ||
| 11/5/2018 | Listed for sale | $424,900-1.2%$127/sqft |
Source: Inspired Real Estate #20185854 Report a problem | ||
| 9/11/2018 | Listing removed | $430,000$128/sqft |
Source: RE/MAX HOME GROUP #20182806 Report a problem | ||
| 7/10/2018 | Price change | $430,000-4.4%$128/sqft |
Source: RE/MAX HOME GROUP #20182806 Report a problem | ||
| 5/25/2018 | Listed for sale | $449,900$134/sqft |
Source: RE/MAX Home Group #20182806 Report a problem | ||
Public tax history
| Year | Property taxes | Tax assessment |
|---|---|---|
| 2025 | $7,431 +2.8% | $491,230 +8% |
| 2024 | $7,232 -2.6% | $454,750 |
| 2023 | $7,422 +8.7% | $454,750 +12.3% |
| 2022 | $6,825 -7.9% | $405,000 |
| 2021 | $7,412 -10.4% | $405,000 |
| 2020 | $8,277 -5.4% | $405,000 -12.1% |
| 2019 | $8,747 +858% | $460,850 |
| 2018 | $913 -0.1% | $460,850 +854.7% |
| 2017 | $914 | $48,270 |
Find assessor info on the county website
Monthly payment
Est. payment
Payment breakdown
Explore the cost of this home by adjusting the details. Changes won't be saved.Climate risks
Neighborhood: 50643
Nearby schools
Schools provided by the listing agent
- Elementary: Hudson
- Middle: Hudson
- High: Hudson
Source: Northeast Iowa Regional BOR as distributed by MLS GRID. This data may not be complete. We recommend contacting the local school district to confirm school assignments for this home.
Similar homes
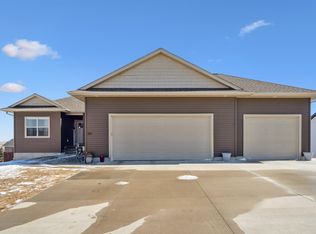
- $499,9004 bd3 ba2.4k sqft108 Partridge Ln, Hudson, IA 50643For Sale
 MLS ID #20264479, Dan T Berregaard, Oakridge Real Estate. Northeast Iowa Regional BOR as distributed by MLS GRID
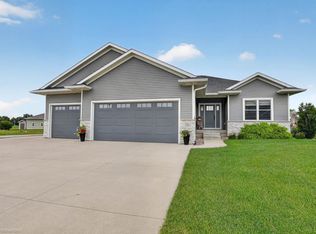
 - $409,9004 bd3 ba2.9k sqft202 Bonnie Blvd, Hudson, IA 50643For Sale
 MLS ID #20263528, Ronald Garris, AWRE-Commercial & Development. Northeast Iowa Regional BOR as distributed by MLS GRID
 - $595,0004 bd2 ba1.8k sqft8400 Big Woods Rd, Janesville, IA 50647For Sale
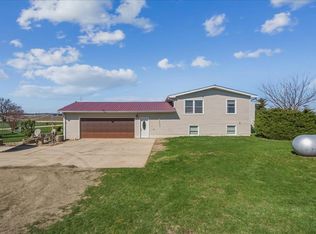 MLS ID #20264768, Marguerite T Pircer, Re/Max Concepts. Northeast Iowa Regional BOR as distributed by MLS GRID
 - $590,0005 bd4 ba3.1k sqft2013 Reese Rd, Cedar Falls, IA 50613For Sale
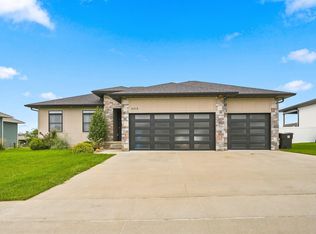 MLS ID #20263829, Adam M Martin, KW 1Advantage. Northeast Iowa Regional BOR as distributed by MLS GRID
