Welcome to the home of your dreams in Cedar Falls! This stunning new construction ranch boasts an impressive 4 bedrooms on the main level, offering ample space and privacy for your family. The finished basement features a 5th bedroom, providing even more space for guests or a home office. Step inside to discover the luxurious finishes throughout the home. The spacious kitchen is sure to delight any chef with its elegant quartz countertops, providing plenty of workspace for meal prep and entertaining. The beautiful luxury vinyl plank flooring adds warmth and character to the space, while the tile shower in the master bath provides a spa-like experience every time you step in. Cozy up on chilly nights in the living room by the electric fireplace, creating the perfect atmosphere for relaxing and unwinding. And with a 3-stall garage, you'll have plenty of space for your vehicles and outdoor equipment. This home truly has it all, from the beautiful finishes to the spacious layout. The covered porch in the back really sets this home apart. Don't miss out on the opportunity to make it yours today! **Pricing subject to change as finishes/features are added and priced*
For sale
Price increase: $2.7K (7/17)
$653,459
2813 Autumn Woods Dr, Cedar Falls, IA 50613
5beds
2,785sqft
Single Family Residence
Built in 2026
0.26 Acres Lot
$650,800 Zestimate®
$235/sqft
$8/mo HOA
What's special
Elegant quartz countertopsSpacious kitchen
- 106 days |
- 217 |
- 14 |
Zillow last checked:
Listing updated:
Listed by:
Justin Reuter 319-939-5112,
Oakridge Real Estate
Source: Northeast Iowa Regional BOR as distributed by MLS GRID,MLS#: 20261884
Facts & features
Interior
Bedrooms & bathrooms
- Bedrooms: 5
- Bathrooms: 3
- Full bathrooms: 1
- 3/4 bathrooms: 2
Other
- Level: Upper
Other
- Level: Main
Other
- Level: Lower
Heating
- Forced Air, Natural Gas
Cooling
- Central Air
Appliances
- Included: Dishwasher, Microwave, Free-Standing Range
- Laundry: 1st Floor
Features
- Granite Counters, Pantry
- Basement: Concrete,Finished,Walk-Out Access
- Has fireplace: Yes
- Fireplace features: One, Electric
Interior area
- Total interior livable area: 2,785 sqft
- Finished area below ground: 924
Property
Parking
- Total spaces: 3
- Parking features: 3 or More Stalls, Attached Garage
- Has attached garage: Yes
- Carport spaces: 3
Features
- Patio & porch: Covered, Patio
Lot
- Size: 0.26 Acres
- Dimensions: 80 x 139
Details
- Parcel number: 891427434011
- Zoning: R-P
- Special conditions: Standard
- Other equipment: Air Exchanger System
Construction
Type & style
- Home type: SingleFamily
- Property subtype: Single Family Residence
Materials
- Vinyl Siding
- Roof: Shingle,Asphalt
Condition
- Year built: 2026
Details
- Builder name: Skogman Homes
Utilities & green energy
- Sewer: Public Sewer
- Water: Public
Community & HOA
Community
- Subdivision: The Arbors 5th Addition
HOA
- Has HOA: Yes
- HOA fee: $100 annually
Location
- Region: Cedar Falls
Financial & listing details
- Price per square foot: $235/sqft
- Date on market: 5/5/2026
- Cumulative days on market: 107 days
- Total actual rent: 0
- Road surface type: Concrete
Estimated market value
$650,800
$618,000 - $683,000
$3,011/mo
Price history
| Date | Event | Price |
|---|---|---|
| 7/17/2026 | Price change | $653,459+0.4%$235/sqft |
Source:  Northeast Iowa Regional BOR as distributed by MLS GRID #20261884 Report a problem Northeast Iowa Regional BOR as distributed by MLS GRID #20261884 Report a problem | ||
| 5/22/2026 | Price change | $650,775+7.4%$234/sqft |
Source: Northeast Iowa Regional BOR as distributed by MLS GRID #20261884 Report a problem | ||
| 5/5/2026 | Listed for sale | $606,204$218/sqft |
Source: Northeast Iowa Regional BOR as distributed by MLS GRID #20261884 Report a problem | ||
Public tax history
Tax history is unavailable.
Monthly payment
Est. payment
Payment breakdown
Explore the cost of this home by adjusting the details. Changes won't be saved.Climate risks
Neighborhood: 50613
Nearby schools
GreatSchools rating
- 8/10Bess Streeter Aldrich ElementaryGrades: PK-6Distance: 0.3 mi
- 8/10Peet Junior High SchoolGrades: 7-9Distance: 2.7 mi
- 6/10Cedar Falls High SchoolGrades: 10-12Distance: 1.7 mi
Schools provided by the listing agent
- Elementary: Aldrich Elementary
- Middle: Peet Junior High
- High: Cedar Falls High
Source: Northeast Iowa Regional BOR as distributed by MLS GRID. This data may not be complete. We recommend contacting the local school district to confirm school assignments for this home.
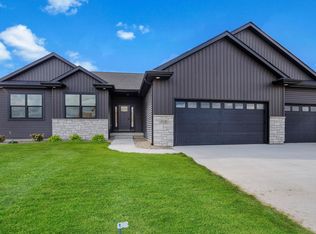
- $539,9995 bd3 ba2.6k sqft2826 Autumn Woods Dr, Cedar Falls, IA 50613Sold
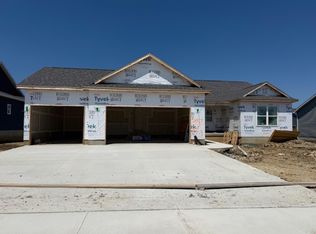
- $492,4043 bd2 ba1.5k sqft2807 Autumn Woods Dr, Cedar Falls, IA 50613Pending
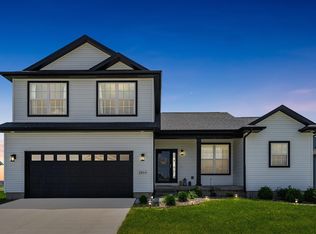
- $404,0004 bd3 ba1.8k sqft2814 Maple Grove Dr, Cedar Falls, IA 50613Sold
- $628,0005 bd3 ba3k sqft2825 Autumn Woods Dr, Cedar Falls, IA 50613Sold
- $549,9994 bd3 ba2.6k sqft2801 Autumn Woods Dr, Cedar Falls, IA 50613Pending
- $478,4004 bd3 ba1.7k sqft2802 Maple Grove Dr, Cedar Falls, IA 50613Off Market
- $450,0003 bd2 ba1.5k sqft2820 Autumn Woods Dr, Cedar Falls, IA 50613Pending
- $518,3625 bd3 ba2.4k sqft2814 Autumn Woods Dr, Cedar Falls, IA 50613For Sale
A local agent can set up tours, give advice and negotiate with sellers.
A local lender can help you make sure your offer is ready when you are.
Similar homes
- $620,0005 bd4 ba3.1k sqft2013 Reese Rd, Cedar Falls, IA 50613For Sale
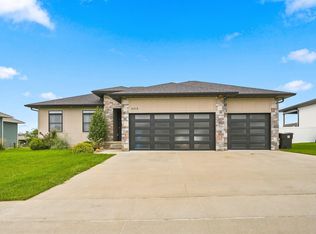 MLS ID #20263829, Adam M Martin, KW 1Advantage. Northeast Iowa Regional BOR as distributed by MLS GRID
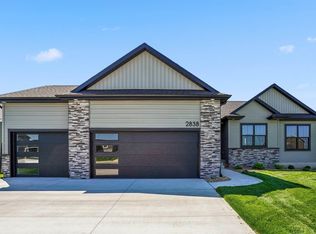
 - $613,5545 bd3 ba2.9k sqft2838 Autumn Woods Dr, Cedar Falls, IA 50613For Sale
 MLS ID #20261879, Justin Reuter, Oakridge Real Estate. Northeast Iowa Regional BOR as distributed by MLS GRID
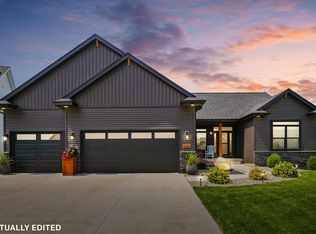
 - $699,9005 bd4 ba3.6k sqft5301 Fernwood Dr, Cedar Falls, IA 50613For Sale
 MLS ID #20263793, Jennifer Lakin, Structure Real Estate. Northeast Iowa Regional BOR as distributed by MLS GRID
 - $584,0165 bd3 ba2.5k sqft2730 Amber Valley Rd, Cedar Falls, IA 50613For Sale
 MLS ID #20262599, Justin Reuter, Oakridge Real Estate. Northeast Iowa Regional BOR as distributed by MLS GRID
 - $574,9005 bd5 ba3.1k sqft1822 Reese Rd, Cedar Falls, IA 50613For SaleMLS ID #20263448, Jason Strelow, Berkshire Hathaway Home Serv. Northeast Iowa Regional BOR as distributed by MLS GRID
- $518,3625 bd3 ba2.4k sqft2814 Autumn Woods Dr, Cedar Falls, IA 50613For SaleMLS ID #20261532, Justin Reuter, Oakridge Real Estate. Northeast Iowa Regional BOR as distributed by MLS GRID
- $525,0005 bd4 ba2.9k sqft2224 Vera Way, Cedar Falls, IA 50613For SaleMLS ID #20263349, Bethany Benner, Oakridge Real Estate. Northeast Iowa Regional BOR as distributed by MLS GRID
- $485,0004 bd3 ba2k sqft5522 Red Oak Ln, Cedar Falls, IA 50613For SaleMLS ID #20263235, Carissa L Holton, EXP Realty, LLC. Northeast Iowa Regional BOR as distributed by MLS GRID
- $519,5005 bd4 ba3.2k sqft809 Eagle Ridge Rd, Cedar Falls, IA 50613For SaleMLS ID #20263838, Brian Wingert, Structure Real Estate. Northeast Iowa Regional BOR as distributed by MLS GRID
- $595,0006 bd4 ba3.6k sqft4720 Orellana Ave, Cedar Falls, IA 50613For SaleMLS ID #20261240, Leila M Granger, Realty ONE Group Movement. Northeast Iowa Regional BOR as distributed by MLS GRID
- $599,9994 bd3 ba2.1k sqft5429 Fernwood Dr, Cedar Falls, IA 50613For SaleMLS ID #20261539, Justin Reuter, Oakridge Real Estate. Northeast Iowa Regional BOR as distributed by MLS GRID
- $880,0005 bd5 ba3.9k sqft5307 Fernwood Dr, Cedar Falls, IA 50613For SaleMLS ID #20263114, Janae M Ohrt, Century 21 Signature RE. Northeast Iowa Regional BOR as distributed by MLS GRID
- $524,0623 bd2 ba1.6k sqft2729 Amber Valley Rd, Cedar Falls, IA 50613For SaleMLS ID #20263299, Justin Reuter, Oakridge Real Estate. Northeast Iowa Regional BOR as distributed by MLS GRID
- $579,0006 bd3 ba2.8k sqft4029 Broomfield Dr, Cedar Falls, IA 50613For SaleMLS ID #20261916, Tracy L Mudd, Vine Valley Real Estate. Northeast Iowa Regional BOR as distributed by MLS GRID
- $449,9005 bd3 ba2.4k sqft1015 Rocky Ridge Rd, Cedar Falls, IA 50613For SaleMLS ID #20263557, Sara Junaid, Oakridge Real Estate. Northeast Iowa Regional BOR as distributed by MLS GRID
- $549,9005 bd3 ba2.6k sqft3732 Broomfield Dr, Cedar Falls, IA 50613For SaleMLS ID #20262905, Amy Wienands, AWRE, EXP Realty, LLC. Northeast Iowa Regional BOR as distributed by MLS GRID
- $378,9004 bd3 ba2.4k sqft5407 Marius Dr, Cedar Falls, IA 50613For SaleMLS ID #20263505, Jeffrey Hagel, Jeff Hagel Real Estate. Northeast Iowa Regional BOR as distributed by MLS GRID
- $454,0343 bd2 ba1.5k sqft2813 Amber Valley Rd, Cedar Falls, IA 50613For SaleMLS ID #20262261, Justin Reuter, Oakridge Real Estate. Northeast Iowa Regional BOR as distributed by MLS GRID
- $636,0005 bd3 ba2.9k sqft121 Goldcrest Ct, Waterloo, IA 50701For SaleMLS ID #20262153, Jared Hottle, Berkshire Hathaway Home Serv. Northeast Iowa Regional BOR as distributed by MLS GRID
- $389,5004 bd3 ba3.3k sqft1310 Lilac Ln, Cedar Falls, IA 50613For SaleMLS ID #20263227, Tessa Barnes, Barnes Real Estate. Northeast Iowa Regional BOR as distributed by MLS GRID
