This stunning modern ranch backs to a private wooded setting and offers designer finishes throughout. The striking exterior features vertical siding, cedar-look accents, oversized windows, modern garage doors, and an oversized 3-stall garage with 11' ceilings. Inside, you'll find floor-to-ceiling Andersen windows, walnut-accented tray ceilings, a custom chevron electric fireplace with floating mantle, walk-in pantry, stained kitchen island, main-floor laundry, and a spacious primary suite. Natural light pours into the open-concept living spaces, creating a warm and inviting atmosphere. The finished lower level includes a large family room with egress windows, flex room, two additional bedrooms, full bath, future wet bar rough-in, and abundant storage. Enjoy outdoor living on the large covered patio overlooking the private backyard. Yard will be fully sodded prior to completion. A rare opportunity to own a thoughtfully designed new construction home combining modern architecture, premium finishes, and exceptional privacy.
For sale
Price cut: $17.6K (7/17)
$609,900
4713 Luke St, Cedar Falls, IA 50613
5beds
2,644sqft
Single Family Residence
Built in 2025
0.38 Acres Lot
$602,700 Zestimate®
$231/sqft
$21/mo HOA
What's special
Warm and inviting atmosphereAbundant storageMain-floor laundryFloor-to-ceiling andersen windowsWalk-in pantryOversized windowsCedar-look accents
- 119 days
- 262
- 14
Zillow last checked:
Listing updated:
Listed by:
Emsad Begic 319-239-8663,
Vine Valley Real Estate
Source: Northeast Iowa Regional BOR as distributed by MLS GRID,MLS#: 20262600
Facts & features
Interior
Bedrooms & bathrooms
- Bedrooms: 5
- Bathrooms: 3
- Full bathrooms: 3
Rooms
- Room types: Family Room, Main Floor Laundry, Primary Bedroom En Suite, Primary Bedroom, Primary Bedroom w/ Closet, Lwr Level Family Room
Other
- Level: Upper
Other
- Level: Main
Other
- Level: Lower
Heating
- Forced Air, Natural Gas
Cooling
- Central Air
Appliances
- Included: Dishwasher, Disposal, Microwave, Free-Standing Range, Refrigerator
- Laundry: 1st Floor
Features
- Pantry
- Basement: Concrete,Partially Finished
- Has fireplace: Yes
- Fireplace features: One, Electric
Interior area
- Total interior livable area: 2,644 sqft
- Finished area below ground: 975
Property
Parking
- Total spaces: 3
- Parking features: 3 or More Stalls, Attached Garage
- Has attached garage: Yes
- Carport spaces: 3
Features
- Patio & porch: Covered
Lot
- Size: 0.38 Acres
- Dimensions: 80.00 x 209.00
Details
- Parcel number: 891329126027
- Zoning: R-2
- Special conditions: Standard
Construction
Type & style
- Home type: SingleFamily
- Property subtype: Single Family Residence
Materials
- Vinyl Siding
- Roof: Shingle,Asphalt
Condition
- Year built: 2025
Details
- Builder name: A Kurtz Construction
Utilities & green energy
- Sewer: Public Sewer
- Water: Public
Community & HOA
Community
- Security: Smoke Detector(s)
- Subdivision: Hidden Pines
HOA
- Has HOA: Yes
- HOA fee: $250 annually
Location
- Region: Cedar Falls
Financial & listing details
- Price per square foot: $231/sqft
- Tax assessed value: $245,670
- Annual tax amount: $52
- Date on market: 6/9/2026
- Cumulative days on market: 120 days
- Road surface type: Concrete
Estimated market value
$602,700
$573,000 - $633,000
$3,434/mo
Price history
| Date | Event | Price |
|---|---|---|
| 7/17/2026 | Price change | $609,900-2.8%$231/sqft |
Source:  Northeast Iowa Regional BOR as distributed by MLS GRID #20262600 Report a problem Northeast Iowa Regional BOR as distributed by MLS GRID #20262600 Report a problem | ||
| 6/9/2026 | Listed for sale | $627,500$237/sqft |
Source: Northeast Iowa Regional BOR as distributed by MLS GRID #20262600 Report a problem | ||
Public tax history
Tax history is unavailable.
Monthly payment
Est. payment
Payment breakdown
Explore the cost of this home by adjusting the details. Changes won't be saved.Climate risks
Neighborhood: 50613
Nearby schools
Schools provided by the listing agent
- Elementary: Orchard Hill Elementary
- Middle: Peet Junior High
- High: Cedar Falls High
Source: Northeast Iowa Regional BOR as distributed by MLS GRID. This data may not be complete. We recommend contacting the local school district to confirm school assignments for this home.
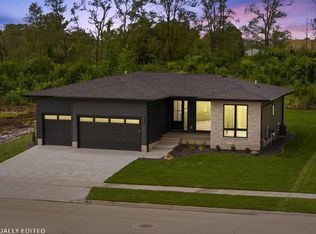
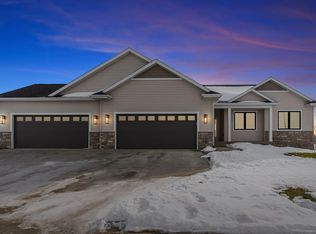
Similar homes
- $579,0006 bd3 ba2.8k sqft4029 Broomfield Dr, Cedar Falls, IA 50613For Sale
 MLS ID #20264832, Tracy L Mudd, Vine Valley Real Estate. Northeast Iowa Regional BOR as distributed by MLS GRID
 - $560,0005 bd4 ba3.1k sqft2013 Reese Rd, Cedar Falls, IA 50613For Sale
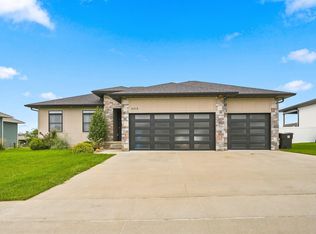 MLS ID #20263829, Adam M Martin, KW 1Advantage. Northeast Iowa Regional BOR as distributed by MLS GRID
 - $554,9005 bd5 ba3.1k sqft1822 Reese Rd, Cedar Falls, IA 50613For Sale
 MLS ID #20263448, Jason R Strelow, Berkshire Hathaway Home Serv. Northeast Iowa Regional BOR as distributed by MLS GRID
 - $599,9995 bd3 ba2.9k sqft2838 Autumn Woods Dr, Cedar Falls, IA 50613For Sale
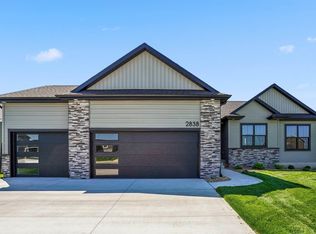 MLS ID #20261879, Justin Reuter, Oakridge Real Estate. Northeast Iowa Regional BOR as distributed by MLS GRID
