Welcome to 1710 Cherry Lane! This well-maintained 3-bedroom, 1.5-bath Cedar Falls home offers 1,784 square feet of finished living space above grade, a partially finished basement, exceptional garage capacity, and an outstanding location in the established Cedar Heights neighborhood. Inside, you’ll find bright, comfortable living spaces with large windows, neutral finishes, and inviting brick fireplaces. The interior has been extensively remodeled and updated, giving the home a fresh, modern feel while preserving its distinctive character. The kitchen features white cabinetry, generous counter and storage space, stainless steel appliances, and convenient access to the adjoining living areas. Three bedrooms and a full bathroom are located upstairs, while a main-level half bathroom adds everyday convenience.The home features numerous significant improvements, including updated roofing, siding, furnace and central air conditioning, water heater, basement windows, deck, appliances, and downspouts. Professional basement waterproofing and structural stabilization systems have also been installed, and a portion of the basement has recently been finished to provide additional flexible space. Smart-home conveniences include a smart thermostat, Ring doorbell, smart garage-door opener, and keypad locks on the exterior doors. Car enthusiasts, hobbyists, and anyone needing extra storage will appreciate the garage setup. In addition to the attached garage, the property includes an approximately 26-by-24-foot detached garage that is insulated and heated, with pull-down attic storage—ideal for vehicles, a workshop, hobbies, or additional storage.The location is another standout. Cedar Heights Elementary is approximately 0.3 mile away, with Hartman Reserve, Lookout Park, and convenient access to the area’s extensive walking and biking trails nearby. Enjoy easy access to wooded trails and natural areas near the Cedar River—perfect for walking, running, biking, wildlife watching, and photography.With extensive interior updates, flexible basement space, exceptional garage capacity, and convenient access to schools, parks, and trails, 1710 Cherry Lane offers a combination that is difficult to find in Cedar Falls.
For sale
Price cut: $15K (9/29)
$324,900
1710 Cherry Ln, Cedar Falls, IA 50613
3beds
1,784sqft
Single Family Residence
Built in 1966
0.29 Acres Lot
$316,100 Zestimate®
$182/sqft
$-- HOA
What's special
Inviting brick fireplacesPartially finished basementMain-level half bathroomUpdated roofingLarge windowsAttached garageRing doorbell
- 46 days
- 622
- 16
Likely to sell faster than
Zillow last checked:
Listing updated:
Listed by:
Jeffrey Hagel 952-529-0066,
Jeff Hagel Real Estate
Source: Northeast Iowa Regional BOR as distributed by MLS GRID,MLS#: 20264006
Facts & features
Interior
Bedrooms & bathrooms
- Bedrooms: 3
- Bathrooms: 2
- Full bathrooms: 1
- 1/2 bathrooms: 1
Other
- Level: Upper
Other
- Level: Main
Other
- Level: Lower
Heating
- Forced Air
Cooling
- Central Air
Appliances
- Included: Dishwasher, Dryer, Microwave, Free-Standing Range, Refrigerator, Washer
Features
- Basement: Floor Drain,Partially Finished
- Has fireplace: Yes
- Fireplace features: Living Room, Master Bedroom, Wood Burning
Interior area
- Total interior livable area: 1,784 sqft
- Finished area below ground: 0
Property
Parking
- Total spaces: 2
- Parking features: Attached Garage, Detached Garage, Heated Garage
- Has attached garage: Yes
- Carport spaces: 2
Lot
- Size: 0.29 Acres
- Dimensions: 46x170x34x140
Details
- Parcel number: 891318277014
- Zoning: R-1
- Special conditions: Standard
Construction
Type & style
- Home type: SingleFamily
- Property subtype: Single Family Residence
Materials
- Vinyl Siding
- Roof: Shingle
Condition
- Year built: 1966
Utilities & green energy
- Sewer: Public Sewer
- Water: Public
Community & HOA
Community
- Subdivision: CEDAR HEIGHTS DIV I
Location
- Region: Cedar Falls
Financial & listing details
- Price per square foot: $182/sqft
- Tax assessed value: $340,610
- Annual tax amount: $4,560
- Date on market: 8/24/2026
- Cumulative days on market: 47 days
- Road surface type: Concrete
Estimated market value
$316,100
$300,000 - $332,000
$1,723/mo
Price history
| Date | Event | Price |
|---|---|---|
| 9/29/2026 | Price change | $324,900-4.4%$182/sqft |
Source:  Northeast Iowa Regional BOR as distributed by MLS GRID #20264006 Report a problem Northeast Iowa Regional BOR as distributed by MLS GRID #20264006 Report a problem | ||
| 9/8/2026 | Price change | $339,900-2.9%$191/sqft |
Source: Northeast Iowa Regional BOR as distributed by MLS GRID #20264006 Report a problem | ||
| 8/24/2026 | Listed for sale | $349,900+82.2%$196/sqft |
Source: Northeast Iowa Regional BOR as distributed by MLS GRID #20264006 Report a problem | ||
| 3/23/2018 | Sold | $192,000-1.5%$108/sqft |
Source: Northeast Iowa Regional BOR as distributed by MLS GRID #20180640 Report a problem | ||
| 2/20/2018 | Pending sale | $194,900$109/sqft |
Source: Oakridge Realtors #20180640 Report a problem | ||
| 2/14/2018 | Listed for sale | $194,900$109/sqft |
Source: Oakridge Realtors #20180640 Report a problem | ||
Public tax history
| Year | Property taxes | Tax assessment |
|---|---|---|
| 2025 | $4,560 +3% | $340,610 +16% |
| 2024 | $4,427 +5.2% | $293,610 |
| 2023 | $4,207 -1.2% | $293,610 +24% |
| 2022 | $4,256 +3.9% | $236,780 |
| 2021 | $4,096 +2.1% | $236,780 +3.6% |
| 2020 | $4,011 +23.4% | $228,570 |
| 2019 | $3,250 -13.4% | $228,570 +24.2% |
| 2018 | $3,754 0% | $183,990 -13.1% |
| 2017 | $3,754 +2.5% | $211,840 |
| 2016 | $3,662 | $211,840 -1.9% |
| 2015 | $3,662 +1.4% | $215,910 |
| 2014 | $3,612 +3.5% | $215,910 +4.1% |
| 2012 | $3,489 -7.4% | $207,320 |
| 2011 | $3,768 +1.5% | $207,320 -7.8% |
| 2010 | $3,714 +4.1% | $224,890 |
| 2009 | $3,567 +2% | $224,890 |
| 2008 | $3,499 +3.4% | $224,890 +7% |
| 2007 | $3,384 -1.7% | $210,180 |
| 2006 | $3,442 +18.4% | $210,180 |
| 2005 | $2,906 +2.3% | $210,180 +40.3% |
| 2003 | $2,841 +0.8% | $149,820 |
| 2002 | $2,818 +7.9% | $149,820 +18% |
| 2001 | $2,611 | $126,960 |
Find assessor info on the county website
Monthly payment
Est. payment
Payment breakdown
Explore the cost of this home by adjusting the details. Changes won't be saved.Climate risks
Neighborhood: 50613
Nearby schools
Schools provided by the listing agent
- Elementary: Cedar Heights Elementary
- Middle: Peet Junior High
- High: Cedar Falls High
Source: Northeast Iowa Regional BOR as distributed by MLS GRID. This data may not be complete. We recommend contacting the local school district to confirm school assignments for this home.

Similar homes
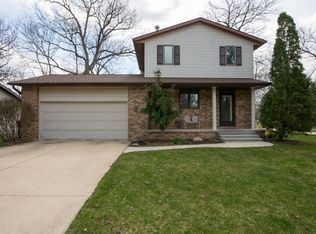
- $309,9004 bd2 ba1.9k sqft2221 Grand Blvd, Cedar Falls, IA 50613For Sale
 MLS ID #20262958, Carl Ericson, Oakridge Real Estate. Northeast Iowa Regional BOR as distributed by MLS GRID
 - $320,0003 bd2 ba1.4k sqft904 Cottage Row Rd, Cedar Falls, IA 50613For Sale
 MLS ID #20263623, Zeb Nicholson, Re/Max Concepts. Northeast Iowa Regional BOR as distributed by MLS GRID
 - $279,9003 bd2 ba1.6k sqft4024 Horseshoe Dr, Cedar Falls, IA 50613For Sale
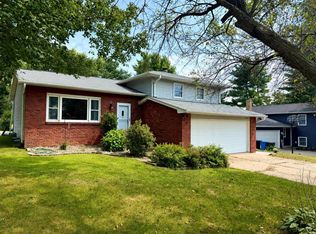 MLS ID #20264060, David F Hoover, Realty ONE Group Movement. Northeast Iowa Regional BOR as distributed by MLS GRID
 - $279,0005 bd3 ba2.3k sqft1122 Franklin St, Cedar Falls, IA 50613For Sale
 MLS ID #20264557, Emsad Begic, Vine Valley Real Estate. Northeast Iowa Regional BOR as distributed by MLS GRID
