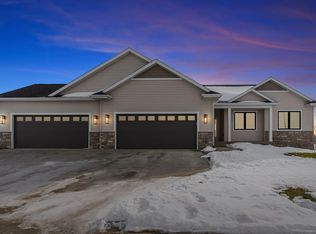
Welcome to this beautiful custom home offering 5 bedrooms and 3 bathrooms, thoughtfully designed with comfort, style, and everyday living in mind. Step inside to a stunning living room filled with natural light from oversized windows that showcase peaceful views of the private backyard. A beautiful fireplace with outstanding custom tile work creates the perfect focal point and adds warmth and character to the space.The heart of the home is the beautiful kitchen, designed with warm, inviting tones and thoughtful details throughout. Featuring stunning quartz countertops, custom cabinetry, under-cabinet lighting, and a beautiful tile backsplash, this kitchen brings style and function together perfectly. All kitchen appliances are included, making this gorgeous space truly move-in ready and perfect for cooking, entertaining, and gathering.The spacious primary suite is truly a retreat, featuring an oversized bedroom that flows into a beautifully designed primary bathroom complete with a large walk-in shower, beautiful tile work, and custom cabinetry. You’ll also love the luxurious flooring throughout the main living area, creating a clean, modern, and cohesive feel.The lower level offers a large open space perfect for entertaining and relaxing It is roughed in for a future wet bar and includes two additional bedrooms, a full bathroom, and spacious walk-in closets. Step outside to your own private backyard retreat, professionally landscaped with irrigation system. Enjoy the covered deck overlooking the peaceful backyard, then make your way to the beautiful custom patio area—perfect for entertaining or simply enjoying your morning coffee while taking in the privacy and peaceful views of your own backyard.This custom home offers warmth, quality, beautiful finishes, and thoughtful details throughout—truly a place you will be proud to call home.
Sold for $600,000
Zillow last checked:
Listing updated:
Bought with:
Sifeta Koelker, S668530
Berkshire Hathaway Home Serv
Source: Northeast Iowa Regional BOR as distributed by MLS GRID,MLS#: 20263203
Price history
| Date | Event | Price |
|---|---|---|
| 9/15/2026 | Sold | $600,000-6.1%$214/sqft |
Source:  Northeast Iowa Regional BOR as distributed by MLS GRID #20263203 Report a problem Northeast Iowa Regional BOR as distributed by MLS GRID #20263203 Report a problem | ||
| 7/29/2026 | Pending sale | $639,000$228/sqft |
Source: Northeast Iowa Regional BOR as distributed by MLS GRID #20263203 Report a problem | ||
| 7/10/2026 | Listed for sale | $639,000-1.7%$228/sqft |
Source: Northeast Iowa Regional BOR as distributed by MLS GRID #20263203 Report a problem | ||
| 7/9/2026 | Listing removed | -- |
Source: Owner Report a problem | ||
| 6/12/2026 | Listed for sale | $649,900$232/sqft |
Source: Owner Report a problem | ||

Sell for more on Zillow
Get a Zillow Showcase℠ listing at no additional cost and you could sell for .
$600,300
2% more
+$12,006
With Zillow Showcase(estimated)
$612,306
