Quality and comfort are yours with this fantastic condo offering! Situated in a growing community and located near Sunnyside Country Club, this incredible four-bedroom three-bathroom condo is sure to impress with its outstanding open layout and quality feel! Stepping inside, the living room has plenty of natural light and opens to the kitchen and dining area. The beautiful kitchen offers quartz countertops, stainless appliances, excellent storage space, and a center island that allows for additional seating. Just off of the kitchen is the dining area with sliding glass doors that lead to the newly expanded back patio. The main floor also includes a bedroom, full bathroom, laundry/mudroom, and the primary suite. The primary bedroom is a great space that has its own private bathroom with a dual vanity and a walk-in closet separated by a modern sliding barn door. The lower level features a spacious family room with a newly added kitchen complete with a sink, microwave and full size refrigerator, two additional bedrooms with excellent closet space, and another full bathroom. This home also offers an attached two-car garage with a floor drain and a freshly epoxied floor. From the multiple living spaces to its convenient location, this home is a must-see! Schedule a showing today!
For sale
$414,900
104 Cathy Jean Ct, Waterloo, IA 50701
4beds
2,478sqft
Condominium
Built in 2020
-- sqft lot
$405,500 Zestimate®
$167/sqft
$225/mo HOA
What's special
Outstanding open layoutExcellent storage spaceMultiple living spacesFour-bedroom three-bathroom condoNewly expanded back patioStainless appliances
- 12 days
- 331
- 13
Zillow last checked:
Listing updated:
Listed by:
Amy Wienands 319-240-7247,
AWRE, EXP Realty, LLC
Source: Northeast Iowa Regional BOR as distributed by MLS GRID,MLS#: 20264308
Facts & features
Interior
Bedrooms & bathrooms
- Bedrooms: 4
- Bathrooms: 3
- Full bathrooms: 3
Other
- Level: Upper
Other
- Level: Main
Other
- Level: Lower
Heating
- Forced Air, Natural Gas
Cooling
- Central Air
Appliances
- Laundry: 1st Floor
Features
- Basement: Partially Finished
- Has fireplace: No
- Fireplace features: None
Interior area
- Total interior livable area: 2,478 sqft
- Finished area below ground: 1,050
Video & virtual tour
Property
Parking
- Total spaces: 2
- Parking features: Attached Garage
- Has attached garage: Yes
- Carport spaces: 2
Lot
- Size: 8,712 Square Feet
- Dimensions: 0.2 Acres
Details
- Parcel number: 881305303156
- Zoning: R-1
- Special conditions: Standard
Construction
Type & style
- Home type: Condo
- Property subtype: Condominium
Materials
- Stone, Vinyl Siding
- Roof: Shingle,Asphalt
Condition
- Year built: 2020
Utilities & green energy
- Sewer: Public Sewer
- Water: Public
Community & HOA
HOA
- Has HOA: Yes
- HOA fee: $225 monthly
Location
- Region: Waterloo
Financial & listing details
- Price per square foot: $167/sqft
- Tax assessed value: $395,800
- Annual tax amount: $8,078
- Date on market: 9/8/2026
- Cumulative days on market: 13 days
- Road surface type: Concrete
Estimated market value
$405,500
$385,000 - $426,000
$2,676/mo
Price history
| Date | Event | Price |
|---|---|---|
| 9/8/2026 | Listed for sale | $414,900+10.6%$167/sqft |
Source: eXp Realty #20264308 Report a problem | ||
| 4/11/2024 | Sold | $375,000-2.6%$151/sqft |
Source:  Northeast Iowa Regional BOR as distributed by MLS GRID #20231525 Report a problem Northeast Iowa Regional BOR as distributed by MLS GRID #20231525 Report a problem | ||
| 3/12/2024 | Pending sale | $384,900$155/sqft |
Source: Northeast Iowa Regional BOR as distributed by MLS GRID #20231525 Report a problem | ||
| 4/26/2023 | Listed for sale | $384,900$155/sqft |
Source: Northeast Iowa Regional BOR as distributed by MLS GRID #20231525 Report a problem | ||
| 4/16/2023 | Listing removed | -- |
Source: Northeast Iowa Regional BOR as distributed by MLS GRID #20215770 Report a problem | ||
| 12/15/2021 | Listed for sale | $384,900$155/sqft |
Source: Northeast Iowa Regional BOR as distributed by MLS GRID #20215770 Report a problem | ||
Public tax history
| Year | Property taxes | Tax assessment |
|---|---|---|
| 2025 | $561 +8.5% | $395,800 +1431.7% |
| 2024 | $516 -9% | $25,840 |
| 2023 | $568 -85.4% | $25,840 |
| 2022 | $3,874 | $25,840 |
Find assessor info on the county website
Monthly payment
Est. payment
Payment breakdown
Explore the cost of this home by adjusting the details. Changes won't be saved.Climate risks
Neighborhood: 50701
Nearby schools
Schools provided by the listing agent
- Elementary: Orange Elementary
- Middle: Hoover Intermediate
- High: West High - Waterloo
Source: Northeast Iowa Regional BOR as distributed by MLS GRID. This data may not be complete. We recommend contacting the local school district to confirm school assignments for this home.
Similar homes
- $479,9003 bd3 ba2.6k sqft3813 Trent Ln, Waterloo, IA 50701For Sale
 MLS ID #20263955, Sara Junaid, Oakridge Real Estate. Northeast Iowa Regional BOR as distributed by MLS GRID
 - $399,9004 bd4 ba2.1k sqft1255 Partridge Ln, Waterloo, IA 50701For Sale
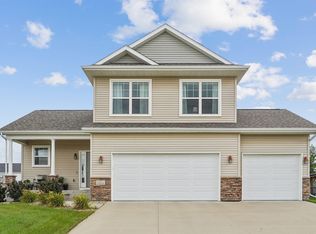 MLS ID #20263830, Courtney S Rueber, Century 21 Signature RE- Cedar Falls. Northeast Iowa Regional BOR as distributed by MLS GRID
 - $399,9003 bd3 ba2.1k sqft905 Nancy Rd, Waterloo, IA 50701For Sale
 MLS ID #20262457, Jason R Strelow, Berkshire Hathaway Home Serv. Northeast Iowa Regional BOR as distributed by MLS GRID
 - $319,9004 bd2 ba2k sqft4245 W 4th St, Waterloo, IA 50701For Sale
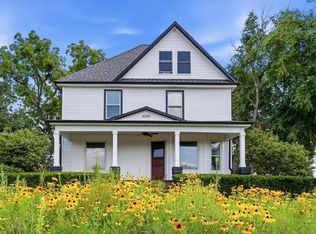 MLS ID #20263332, Kami Kirkland, EXP Realty, LLC. Northeast Iowa Regional BOR as distributed by MLS GRID
