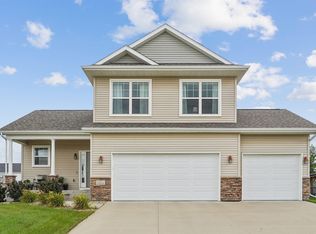
Built in 2022 in the Audubon Heights neighborhood of Waterloo, Iowa, 1337 Partridge Lane is a 3-bedroom, 3-full-bath ranch with 2,030 finished square feet on a 0.28-acre lot. Two additional bedrooms are already framed in the lower level and ready to finish, which would make this a five-bedroom home. Sellers will consider completing them or providing a credit at closing. The main floor offers 1,505 square feet with all three bedrooms on one level. The primary bedroom is on the main floor with a private full bath and walk-in closet. An open great room, kitchen and dining area runs across the back of the home, with tall windows, an electric fireplace, white cabinetry, solid-surface countertops, a large center island, a pantry and stainless steel appliances. A sliding glass door opens to the patio and backyard. Main-floor laundry and a drop zone sit off the attached 3-car (3-stall), 727-square-foot garage. The lower level adds 526 finished square feet with a family room plumbed for a wet bar and a finished full bath. The home is served by Orange Elementary, Hoover Intermediate and West High. Utilities are city water and sewer with natural gas forced-air heat, central air, an air exchanger and an owned water softener. The HOA fee is $125 per year. A neighborhood bike trail runs nearby, with dining and parks a short drive away. With true one-level living and a pre-inspection already completed and available on request, 1337 Partridge Lane is ready for its next chapter.
For sale
Price cut: $10.1K (7/24)
$499,900
1337 Partridge Ln, Waterloo, IA 50701
3beds
2,030sqft
Single Family Residence
Built in 2022
0.28 Acres Lot
$494,200 Zestimate®
$246/sqft
$10/mo HOA
What's special
Main-floor laundryTrue one-level livingTall windowsLarge center islandPatio and backyardStainless steel appliancesSolid-surface countertops
- 79 days
- 192
- 3
Zillow last checked:
Listing updated:
Listed by:
Zakary M Jenn 319-830-0865,
Vine Valley Real Estate
Source: Northeast Iowa Regional BOR as distributed by MLS GRID,MLS#: 20263116
Facts & features
Interior
Bedrooms & bathrooms
- Bedrooms: 3
- Bathrooms: 3
- Full bathrooms: 3
Rooms
- Room types: Family Room, Great Room, Main Floor Laundry, Primary Bedroom En Suite, Pantry, Lwr Level Family Room
Other
- Level: Upper
Other
- Level: Main
Other
- Level: Lower
Heating
- Forced Air, Natural Gas
Cooling
- Central Air
Appliances
- Included: Appliances Negotiable, Cooktop, Dishwasher, Dryer, Disposal, Microwave, Free-Standing Range, Refrigerator, Gas Water Heater, Water Softener Owned
- Laundry: 1st Floor
Features
- Solid Surface Counters, Pantry
- Doors: Sliding Doors
- Basement: Concrete,Partially Finished
- Has fireplace: Yes
- Fireplace features: One, Electric
Interior area
- Total interior livable area: 2,030 sqft
- Finished area below ground: 525
Video & virtual tour
Property
Parking
- Total spaces: 3
- Parking features: 3 or More Stalls, Attached Garage
- Has attached garage: Yes
- Carport spaces: 3
Features
- Patio & porch: Patio
Lot
- Size: 0.28 Acres
- Dimensions: 83x139x77
Details
- Parcel number: 881308327005
- Zoning: R-1
- Special conditions: Standard
- Other equipment: Air Exchanger System
Construction
Type & style
- Home type: SingleFamily
- Architectural style: Ranch
- Property subtype: Single Family Residence
Materials
- Vinyl Siding
- Roof: Shingle
Condition
- Year built: 2022
Utilities & green energy
- Sewer: Public Sewer
- Water: Public
Community & HOA
Community
- Security: Smoke Detector(s)
HOA
- Has HOA: Yes
- HOA fee: $125 annually
Location
- Region: Waterloo
Financial & listing details
- Price per square foot: $246/sqft
- Tax assessed value: $442,600
- Annual tax amount: $964
- Date on market: 7/9/2026
- Cumulative days on market: 80 days
- Road surface type: Concrete, Paved
Estimated market value
$494,200
$469,000 - $519,000
$3,013/mo
Price history
| Date | Event | Price |
|---|---|---|
| 7/24/2026 | Price change | $499,900-2%$246/sqft |
Source:  Northeast Iowa Regional BOR as distributed by MLS GRID #20263116 Report a problem Northeast Iowa Regional BOR as distributed by MLS GRID #20263116 Report a problem | ||
| 7/9/2026 | Listed for sale | $510,000+9%$251/sqft |
Source: Northeast Iowa Regional BOR as distributed by MLS GRID #20263116 Report a problem | ||
| 12/22/2022 | Sold | $467,852+23.4%$230/sqft |
Source: Northeast Iowa Regional BOR as distributed by MLS GRID #20224179 Report a problem | ||
| 9/1/2022 | Pending sale | $379,000$187/sqft |
Source: Northeast Iowa Regional BOR as distributed by MLS GRID #20224179 Report a problem | ||
Public tax history
| Year | Property taxes | Tax assessment |
|---|---|---|
| 2025 | $964 +9.1% | $54,680 |
| 2024 | $884 | $54,680 |
| 2023 | -- | $54,680 +607.4% |
| 2022 | $71 | $7,730 |
Find assessor info on the county website
Monthly payment
Est. payment
Payment breakdown
Explore the cost of this home by adjusting the details. Changes won't be saved.Climate risks
Neighborhood: Audobon
Nearby schools
Schools provided by the listing agent
- Elementary: Orange Elementary
- Middle: Hoover Intermediate
- High: West High - Waterloo
Source: Northeast Iowa Regional BOR as distributed by MLS GRID. This data may not be complete. We recommend contacting the local school district to confirm school assignments for this home.
Similar homes
- $514,9004 bd3 ba2.9k sqft1229 Partridge Ln, Waterloo, IA 50701For Sale
 MLS ID #20263406, Amy Wienands, AWRE, EXP Realty, LLC. Northeast Iowa Regional BOR as distributed by MLS GRID
 - $399,9004 bd4 ba2.1k sqft1255 Partridge Ln, Waterloo, IA 50701For Sale
 MLS ID #20263830, Courtney S Rueber, Century 21 Signature RE- Cedar Falls. Northeast Iowa Regional BOR as distributed by MLS GRID
 - $549,9004 bd3 ba2.7k sqft1703 Red Tail Dr, Waterloo, IA 50701For Sale
 MLS ID #20262217, Amy Wienands, AWRE, EXP Realty, LLC. Northeast Iowa Regional BOR as distributed by MLS GRID
 - $524,9004 bd3 ba2.1k sqft5744 Wall St, Waterloo, IA 50701For Sale
 MLS ID #20263135, Melissa Hodapp, Keller Williams Legacy Group- Cedar Rapids. Northeast Iowa Regional BOR as distributed by MLS GRID
