Better than new, this beautifully designed 5-bedroom, 3-bath ranch offers the perfect blend of craftsman charm and modern style in the desirable Autumn Ridge neighborhood. Featuring a finished walkout lower level, a 3-stall garage, and a backyard overlooking open green space with no rear neighbors, this home delivers the space, comfort, and privacy you’ve been looking for-all within the Hansen Elementary school district. Step inside to discover high ceilings, oversized windows, and an inviting open-concept layout filled with natural light. The spacious living room is anchored by a stunning stacked-stone gas fireplace, creating a warm and welcoming focal point. The thoughtfully designed kitchen impresses with high-end cabinetry featuring convenient pull-out trays, quartz countertops, a gas range, and an expansive island perfect for meal preparation and gathering with family and friends. The adjoining dining area opens to the rear deck, where you can relax and enjoy beautiful sunset views over the open green space. The main level offers a private en-suite on one side of the home, complete with dual vanities and a custom, tiled shower, along with two additional generously sized bedrooms and a full bathroom on the opposite side. Downstairs, the finished walkout lower level expands your living space with 9-foot ceilings, a spacious family room, a versatile flex area, and two additional large bedrooms. A dedicated office provides the ideal setup for working from home, while a third full bathroom and abundant storage add even more functionality. Outside, professionally designed landscaping and an easy-care yard create a peaceful retreat with the added bonus of no backyard neighbors. Enjoy the privacy of open space while remaining just minutes from shopping, dining, and area trails. With its thoughtful design, flexible living spaces, and exceptional setting, this Autumn Ridge ranch is ready to welcome you home!
For sale
$515,000
4123 Berry Hill Rd, Cedar Falls, IA 50613
5beds
3,074sqft
Single Family Residence
Built in 2017
9,583 Square Feet Lot
$501,100 Zestimate®
$168/sqft
$5/mo HOA
What's special
Stunning stacked-stone gas fireplaceAbundant storageFinished walkout lower levelHigh ceilingsGenerously sized bedroomsOversized windowsQuartz countertops
- 11 days
- 549
- 13
Likely to sell faster than
Zillow last checked:
Listing updated:
Listed by:
Monica Benz 319-883-6229,
Oakridge Real Estate
Source: Northeast Iowa Regional BOR as distributed by MLS GRID,MLS#: 20265078
Facts & features
Interior
Bedrooms & bathrooms
- Bedrooms: 5
- Bathrooms: 3
- Full bathrooms: 3
Rooms
- Room types: Primary Bedroom En Suite, Primary Bedroom w/ Closet, Mudroom, Lwr Level Family Room
Heating
- Forced Air
Cooling
- Central Air
Appliances
- Included: Dishwasher, Dryer, Disposal, Free-Standing Range, Refrigerator, Washer
- Laundry: 1st Floor
Features
- Ceiling Fan(s)
- Basement: Concrete,Finished,Walk-Out Access
- Has fireplace: Yes
- Fireplace features: One, Gas, Living Room
Interior area
- Total interior livable area: 3,074 sqft
- Finished area below ground: 1,421
Property
Parking
- Total spaces: 3
- Parking features: Attached Garage, Garage Door Opener
- Has attached garage: Yes
- Carport spaces: 3
Features
- Patio & porch: Deck, Patio
Lot
- Size: 9,583 Square Feet
- Dimensions: 71 x 114
Details
- Parcel number: 891409227013
- Zoning: R-P
- Special conditions: Standard
Construction
Type & style
- Home type: SingleFamily
- Property subtype: Single Family Residence
Materials
- Vinyl Siding
- Roof: Shingle,Asphalt
Condition
- Year built: 2017
Utilities & green energy
- Sewer: Public Sewer
- Water: Public
Community & HOA
Community
- Security: Smoke Detector(s)
HOA
- Has HOA: Yes
- HOA fee: $60 annually
Location
- Region: Cedar Falls
Financial & listing details
- Price per square foot: $168/sqft
- Tax assessed value: $436,660
- Annual tax amount: $6,530
- Date on market: 10/17/2026
- Cumulative days on market: 12 days
- Total actual rent: 0
- Road surface type: Concrete
Estimated market value
$501,100
$476,000 - $526,000
$2,694/mo
Price history
| Date | Event | Price |
|---|---|---|
| 10/17/2026 | Listed for sale | $515,000$168/sqft |
Source:  Northeast Iowa Regional BOR as distributed by MLS GRID #20265078 Report a problem | ||
| 11/14/2025 | Sold | $515,000-4.6%$168/sqft |
Source: Northeast Iowa Regional BOR as distributed by MLS GRID #20253901 Report a problem | ||
| 9/15/2025 | Pending sale | $539,900$176/sqft |
Source: Northeast Iowa Regional BOR as distributed by MLS GRID #20253901 Report a problem | ||
| 8/12/2025 | Listed for sale | $539,900+64.1%$176/sqft |
Source: Northeast Iowa Regional BOR as distributed by MLS GRID #20253901 Report a problem | ||
| 2/21/2018 | Sold | $329,000$107/sqft |
Source: Public Record Report a problem | ||
Public tax history
| Year | Property taxes | Tax assessment |
|---|---|---|
| 2025 | $5,753 +3% | $435,060 +18.3% |
| 2024 | $5,586 -8.3% | $367,740 |
| 2023 | $6,093 -1.2% | $367,740 +8.5% |
| 2022 | $6,165 +5.5% | $338,930 |
| 2021 | $5,846 +2.1% | $338,930 +5.1% |
| 2020 | $5,727 +3.8% | $322,570 |
| 2019 | $5,515 +22181.7% | $322,570 +5.3% |
| 2018 | $25 +3.1% | $306,300 +22758.2% |
| 2017 | $24 | $1,340 |
| 2016 | $24 | $1,340 |
| 2015 | $24 | $1,340 |
Find assessor info on the county website
Monthly payment
Est. payment
Payment breakdown
Explore the cost of this home by adjusting the details. Changes won't be saved.Climate risks
Neighborhood: 50613
Nearby schools
Schools provided by the listing agent
- Elementary: Hansen
- Middle: Holmes Junior High
- High: Cedar Falls High
Source: Northeast Iowa Regional BOR as distributed by MLS GRID. This data may not be complete. We recommend contacting the local school district to confirm school assignments for this home.
- $379,3003 bd3 ba1.5k sqft4117 Berry Hill Rd, Cedar Falls, IA 50613Off Market
- $508,9005 bd3 ba3.1k sqft4203 Berry Hill Rd, Cedar Falls, IA 50613Off Market
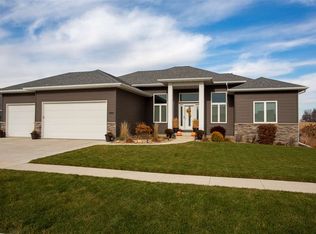
- $393,0004 bd3 ba1.3k sqft4211 Berry Hill Rd, Cedar Falls, IA 50613Off Market
- $412,7002 bd2 ba1.5k sqft113 Berry Hill Rd, Cedar Falls, IA 50613Off Market
Similar homes
- $499,9003 bd3 ba2.9k sqft4010 Keagles Xing, Cedar Falls, IA 50613For Sale
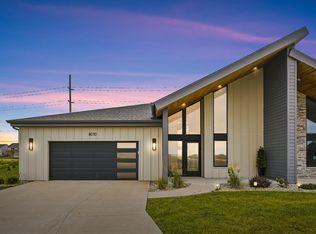 MLS ID #20264267, Amy Wienands, AWRE, EXP Realty, LLC. Northeast Iowa Regional BOR as distributed by MLS GRID
- $499,9003 bd3 ba2.9k sqft4012 Keagles Xing, Cedar Falls, IA 50613For Sale
 MLS ID #20264268, Amy Wienands, AWRE, EXP Realty, LLC. Northeast Iowa Regional BOR as distributed by MLS GRID
- $449,9005 bd3 ba2.4k sqft1015 Rocky Ridge Rd, Cedar Falls, IA 50613For Sale
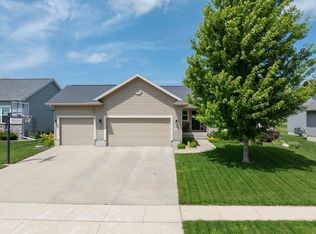 MLS ID #20263557, Sara Junaid, Oakridge Real Estate. Northeast Iowa Regional BOR as distributed by MLS GRID
- $525,0005 bd4 ba2.9k sqft2224 Vera Way, Cedar Falls, IA 50613For Sale
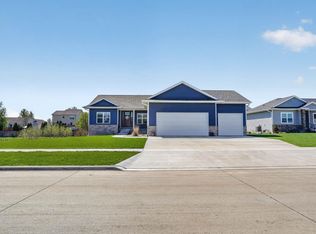 MLS ID #20263349, Bethany Benner, Oakridge Real Estate. Northeast Iowa Regional BOR as distributed by MLS GRID
