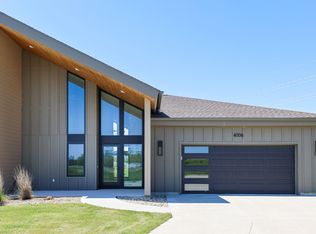
Discover The Terraces — where modern design meets effortless living. Located on the west side of Cedar Falls, this beautifully finished home blends contemporary inspiration with the comfort and functionality of today’s lifestyle. Clean architectural lines, expansive windows, open living spaces, and thoughtful finishes create a home that feels both sophisticated and inviting. The main floor is designed for easy everyday living, featuring a spacious primary suite, a second bedroom or flexible den, and an open-concept living area filled with natural light. The seamless flow between the kitchen, dining, and living spaces makes the home equally suited for quiet mornings or entertaining friends and family. Downstairs, the finished lower level takes the home to another level with a third bedroom, additional living space, and a finished basement designed to give you room to spread out, relax, entertain, or create a space that fits your lifestyle. With new appliances, beautiful finishes, and construction now complete, this home is truly move-in ready — no waiting, no finishing projects, just the opportunity to make The Terraces your own. If you're looking for a home that combines distinctive architecture, modern comfort, and low-maintenance living in one of Cedar Falls newest neighborhoods, The Terraces are worth seeing in person!
For sale
$499,900
4010 Keagles Xing, Cedar Falls, IA 50613
3beds
2,903sqft
SingleFamily
Built in 2020
0.35 Acres Lot
$486,300 Zestimate®
$172/sqft
$-- HOA
What's special
Finished lower levelModern designDistinctive architectureThoughtful finishesAdditional living spaceBeautiful finishesOpen living spaces
- 48 days
- 241
- 14
Zillow last checked:
Listing updated:
Listed by:
Amy Wienands 319-240-7247,
AWRE, EXP Realty, LLC
Source: Northeast Iowa Regional BOR as distributed by MLS GRID,MLS#: 20264267
Facts & features
Interior
Bedrooms & bathrooms
- Bedrooms: 3
- Bathrooms: 3
- Full bathrooms: 3
Other
- Level: Upper
Other
- Level: Main
Other
- Level: Lower
Heating
- Forced Air
Cooling
- Central Air
Features
- Basement: Partially Finished
- Has fireplace: Yes
- Fireplace features: One
Interior area
- Total interior livable area: 2,903 sqft
- Finished area below ground: 1,275
Video & virtual tour
Property
Parking
- Total spaces: 2
- Parking features: Attached Garage
- Has attached garage: Yes
- Carport spaces: 2
Lot
- Size: 0.35 Acres
- Dimensions: 47x124x177x177
- Features: Zero Lot Line
Details
- Parcel number: 891415101008
- Zoning: R-P
- Special conditions: Standard
Construction
Type & style
- Home type: SingleFamily
Materials
- Other
- Roof: Shingle,Asphalt
Condition
- Year built: 2020
Utilities & green energy
- Sewer: Public Sewer
- Water: Public
Community & HOA
Location
- Region: Cedar Falls
Financial & listing details
- Price per square foot: $172/sqft
- Tax assessed value: $478,500
- Annual tax amount: $6,117
- Date on market: 9/4/2026
- Cumulative days on market: 49 days
- Road surface type: Concrete
Estimated market value
$486,300
$462,000 - $511,000
$2,571/mo
Price history
| Date | Event | Price |
|---|---|---|
| 9/4/2026 | Listed for sale | $499,900+17.7%$172/sqft |
Source:  Northeast Iowa Regional BOR as distributed by MLS GRID #20264267 Report a problem Northeast Iowa Regional BOR as distributed by MLS GRID #20264267 Report a problem | ||
| 4/13/2026 | Listing removed | $424,900$146/sqft |
Source: eXp Realty #20260391 Report a problem | ||
| 1/30/2026 | Listed for sale | $424,900$146/sqft |
Source: Northeast Iowa Regional BOR as distributed by MLS GRID #20260391 Report a problem | ||
| 1/30/2026 | Listing removed | $424,900$146/sqft |
Source: eXp Realty #20250387 Report a problem | ||
| 2/10/2025 | Price change | $424,900+6.3%$146/sqft |
Source: Northeast Iowa Regional BOR as distributed by MLS GRID #20250387 Report a problem | ||
| 1/29/2025 | Listed for sale | $399,900$138/sqft |
Source: Northeast Iowa Regional BOR as distributed by MLS GRID #20250387 Report a problem | ||
Public tax history
Tax history is unavailable.
Monthly payment
Est. payment
Payment breakdown
Explore the cost of this home by adjusting the details. Changes won't be saved.Climate risks
Neighborhood: 50613
Nearby schools
Schools provided by the listing agent
- Elementary: Aldrich Elementary
- Middle: Holmes Junior High
- High: Cedar Falls High
Source: Northeast Iowa Regional BOR as distributed by MLS GRID. This data may not be complete. We recommend contacting the local school district to confirm school assignments for this home.

Similar homes
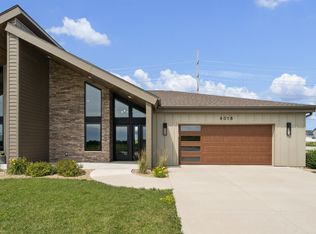
- $499,9003 bd3 ba2.9k sqft4012 Keagles Xing, Cedar Falls, IA 50613For Sale
 MLS ID #20264268, Amy Wienands, AWRE, EXP Realty, LLC. Northeast Iowa Regional BOR as distributed by MLS GRID
 - $515,0005 bd3 ba3k sqft4123 Berry Hill Rd, Cedar Falls, IA 50613For Sale
 MLS ID #20265078, Monica Benz, Oakridge Real Estate. Northeast Iowa Regional BOR as distributed by MLS GRID
 - $449,9005 bd3 ba2.4k sqft1015 Rocky Ridge Rd, Cedar Falls, IA 50613For Sale
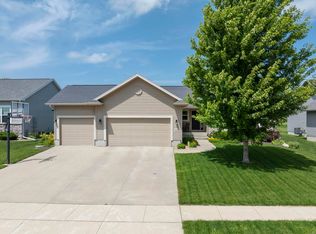 MLS ID #20263557, Sara Junaid, Oakridge Real Estate. Northeast Iowa Regional BOR as distributed by MLS GRID
 - $505,0003 bd2 ba2.3k sqft5017 Cohen Ct, Cedar Falls, IA 50613For Sale
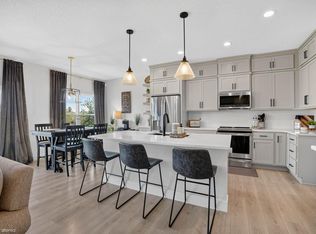 MLS ID #20264095, David Woods, Oakridge Real Estate. Northeast Iowa Regional BOR as distributed by MLS GRID
