"Under Contract with 48 hr clause. Contact your agent for details." Dreaming of acreage life but not ready to make the commitment? Here is your chance at the next best thing! A beautiful, traditional home with a picturesque setting. This spacious, well cared for home offers the superb craftsmanship of a classic home, set on a generous half-acre, and a fenced yard featuring an oversized deck and pergola combo for entertaining and a bonus 4 season room! Inside you'll find expansive living areas, including a hearth room, formal dining room connected to the family room, a large eat-in kitchen complete with a walk in pantry and a mobile island. The main level library/office features beautiful built in bookcases. Maybe you can envision a Murphy bed here to convert this space for a convenient guest bedroom! Feel the inviting character throughout the home with custom woodwork and solid panel doors. The 2nd story boasts a spacious primary en suite with a full bath including a giant soaking tub with jets and a separate shower and two additional bedrooms. The lower level provides endless possibilities with space for a game room, home gym, theatre room, hobby area, or even a dedicated homeschool space, plus a convenient half bath. The oversized three stall, tandem garage offers abundant parking and organization with additional storage above. Bring your vision and updates to this solid, well built traditional home and enjoy the space, and the park-like backyard making this a "home sweet home"!
For sale
$425,000
517 Jessica Ln, Cedar Falls, IA 50613
3beds
3,646sqft
Single Family Residence
Built in 1988
0.5 Acres Lot
$412,900 Zestimate®
$117/sqft
$-- HOA
What's special
Separate showerCustom woodworkSolid panel doorsGenerous half-acreConvenient half bathPicturesque settingWalk in pantry
- 13 days
- 1,333
- 82
Zillow last checked:
Listing updated:
Listed by:
Jana J Hermann 563-210-3106,
Oakridge Real Estate
Source: Northeast Iowa Regional BOR as distributed by MLS GRID,MLS#: 20264279
Facts & features
Interior
Bedrooms & bathrooms
- Bedrooms: 3
- Bathrooms: 4
- Full bathrooms: 2
- 1/2 bathrooms: 2
Rooms
- Room types: Bonus Room, Exercise Room, Family Room, Library/Office, Primary Bedroom En Suite, Mudroom, Pantry, Lwr Level Family Room
Other
- Level: Upper
Other
- Level: Main
Other
- Level: Lower
Heating
- Forced Air, Natural Gas
Cooling
- Central Air
Appliances
- Included: Appliances Negotiable, Dishwasher, Disposal, Microwave, Refrigerator
- Laundry: 1st Floor, Laundry Room, Lower Level
Features
- Basement: Finished
- Has fireplace: Yes
- Fireplace features: In Family Room Up
Interior area
- Total interior livable area: 3,646 sqft
- Finished area below ground: 950
Property
Parking
- Total spaces: 3
- Parking features: Attached Garage, Oversized
- Has attached garage: Yes
- Carport spaces: 3
Lot
- Size: 0.5 Acres
- Dimensions: 164x135
Details
- Parcel number: 891410428049
- Zoning: R-1
- Special conditions: Standard
Construction
Type & style
- Home type: SingleFamily
- Property subtype: Single Family Residence
Materials
- Vinyl Siding
- Roof: Shingle
Condition
- Year built: 1988
Utilities & green energy
- Sewer: Public Sewer
- Water: Public
Community & HOA
Community
- Subdivision: Abraham 1st Addition
Location
- Region: Cedar Falls
Financial & listing details
- Price per square foot: $117/sqft
- Tax assessed value: $406,530
- Annual tax amount: $5,938
- Date on market: 10/5/2026
- Cumulative days on market: 45 days
- Road surface type: Concrete
Estimated market value
$412,900
$392,000 - $434,000
$2,271/mo
Price history
| Date | Event | Price |
|---|---|---|
| 10/12/2026 | Listed for sale | $425,000$117/sqft |
Source:  Northeast Iowa Regional BOR as distributed by MLS GRID #20264279 Report a problem | ||
| 10/10/2026 | Pending sale | $425,000$117/sqft |
Source: Northeast Iowa Regional BOR as distributed by MLS GRID #20264279 Report a problem | ||
| 10/5/2026 | Listed for sale | $425,000$117/sqft |
Source: Northeast Iowa Regional BOR as distributed by MLS GRID #20264279 Report a problem | ||
| 9/20/2026 | Listing removed | $425,000$117/sqft |
Source: Northeast Iowa Regional BOR as distributed by MLS GRID #20264279 Report a problem | ||
| 9/6/2026 | Pending sale | $425,000$117/sqft |
Source: Northeast Iowa Regional BOR as distributed by MLS GRID #20264279 Report a problem | ||
| 9/5/2026 | Listed for sale | $425,000+6.3%$117/sqft |
Source: Northeast Iowa Regional BOR as distributed by MLS GRID #20264279 Report a problem | ||
| 6/21/2024 | Sold | $400,000-7%$110/sqft |
Source: Northeast Iowa Regional BOR as distributed by MLS GRID #20241776 Report a problem | ||
| 5/15/2024 | Pending sale | $429,900$118/sqft |
Source: Northeast Iowa Regional BOR as distributed by MLS GRID #20241776 Report a problem | ||
| 5/3/2024 | Listed for sale | $429,900+64.7%$118/sqft |
Source: Northeast Iowa Regional BOR as distributed by MLS GRID #20241776 Report a problem | ||
| 6/8/2004 | Sold | $261,000$72/sqft |
Source: Agent Provided Report a problem | ||
Public tax history
| Year | Property taxes | Tax assessment |
|---|---|---|
| 2025 | $5,798 +5% | $406,530 +9.7% |
| 2024 | $5,520 -2.4% | $370,520 |
| 2023 | $5,654 -0.6% | $370,520 +17.6% |
| 2022 | $5,688 +4.7% | $315,170 +0.6% |
| 2021 | $5,434 +2.5% | $313,420 +4.3% |
| 2020 | $5,304 -4.5% | $300,430 +0.3% |
| 2019 | $5,552 +0.3% | $299,390 -2.9% |
| 2018 | $5,537 +0% | $308,320 |
| 2017 | $5,536 +4.6% | $308,320 |
| 2016 | $5,294 | $308,320 |
| 2015 | $5,294 +1.3% | $308,320 |
| 2014 | $5,224 -3.2% | $308,320 -3.9% |
| 2012 | $5,399 +10.8% | $320,820 |
| 2011 | $4,871 +1.5% | $320,820 +10.4% |
| 2010 | $4,800 +4.1% | $290,670 |
| 2009 | $4,611 +2% | $290,670 |
| 2008 | $4,522 +3.4% | $290,670 +7% |
| 2007 | $4,373 -1.7% | $271,650 |
| 2006 | $4,448 +0.5% | $271,650 |
| 2005 | $4,425 +3.9% | $271,650 +19.1% |
| 2003 | $4,258 -0.8% | $228,130 |
| 2002 | $4,291 +7.9% | $228,130 +18% |
| 2001 | $3,976 | $193,330 |
Find assessor info on the county website
Monthly payment
Est. payment
Payment breakdown
Explore the cost of this home by adjusting the details. Changes won't be saved.Climate risks
Neighborhood: 50613
Nearby schools
Schools provided by the listing agent
- Elementary: Hansen
- Middle: Holmes Junior High
- High: Cedar Falls High
Source: Northeast Iowa Regional BOR as distributed by MLS GRID. This data may not be complete. We recommend contacting the local school district to confirm school assignments for this home.


Similar homes
- $515,0005 bd3 ba3k sqft4123 Berry Hill Rd, Cedar Falls, IA 50613For Sale
 MLS ID #20265078, Monica Benz, Oakridge Real Estate. Northeast Iowa Regional BOR as distributed by MLS GRID
- $389,5004 bd3 ba2.2k sqft5301 Carey Dr, Cedar Falls, IA 50613For Sale
 MLS ID #20265002, Emily A O'Connell, Foundations Realty. Northeast Iowa Regional BOR as distributed by MLS GRID
- $329,9003 bd3 ba2.1k sqft3025 Pheasant Dr APT B, Cedar Falls, IA 50613For Sale
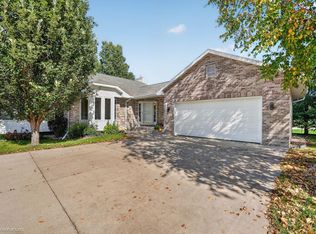 MLS ID #20264850, Daniel C Gutknecht, Oakridge Real Estate. Northeast Iowa Regional BOR as distributed by MLS GRID
- $449,9005 bd3 ba2.4k sqft1015 Rocky Ridge Rd, Cedar Falls, IA 50613For Sale
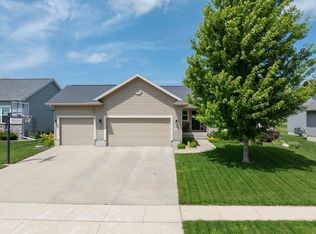 MLS ID #20263557, Sara Junaid, Oakridge Real Estate. Northeast Iowa Regional BOR as distributed by MLS GRID
