Built in 2025 and located directly across from the UNI tennis courts, this modern townhome offers an impressive amount of living space in a convenient Cedar Falls location. The open-concept main level features a spacious living area and modern kitchen with quartz countertops, large center island, stainless steel appliances, two-tone cabinetry and access to the rear deck and yard. A built-in drop zone adds everyday functionality. The upper level features three bedrooms, including a spacious primary suite with a double vanity, walk-in shower and large walk-in closet. Two additional bedrooms, another full bathroom and conveniently located upper-level laundry complete this floor. The finished lower level adds even more usable living space with a large family/rec area, additional flexible space and bathroom. A second laundry area with floating wood shelves above provides added convenience and flexibility. An attached two-car garage, covered front porch, rear deck and clean modern finishes complete the home. The property also benefits from a 10-year tax abatement, excluding the school portion, providing meaningful savings for years to come. Currently registered for rental use, including short-term rental/Airbnb, the property offers additional flexibility for an owner-occupant or investor. With newer construction, three upper-level bedrooms, two laundry areas, generous living space and a location directly across from UNI, this townhome offers a unique combination of space, functionality, location and investment potential.
For sale
Price cut: $10K (10/5)
$417,500
1307 W 19th St, Cedar Falls, IA 50613
4beds
2,629sqft
Townhouse
Built in 2025
6,534 Square Feet Lot
$414,900 Zestimate®
$159/sqft
$-- HOA
What's special
Finished lower levelRear deckClean modern finishesModern kitchenUpper-level laundryAdditional flexible spaceThree upper-level bedrooms
- 50 days
- 341
- 15
Zillow last checked:
Listing updated:
Listed by:
Emsad Begic 319-239-8663,
Vine Valley Real Estate
Source: Northeast Iowa Regional BOR as distributed by MLS GRID,MLS#: 20263999
Facts & features
Interior
Bedrooms & bathrooms
- Bedrooms: 4
- Bathrooms: 4
- Full bathrooms: 3
- 1/2 bathrooms: 1
Rooms
- Room types: Family Room, Lwr Level Family Room
Other
- Level: Upper
Other
- Level: Main
Other
- Level: Lower
Heating
- Forced Air
Cooling
- Central Air
Appliances
- Included: Appliances Negotiable, Dishwasher, Disposal, Microwave, Free-Standing Range, Refrigerator, Gas Water Heater
- Laundry: 2nd Floor, Lower Level
Features
- Basement: Concrete,Finished
- Has fireplace: No
- Fireplace features: None
Interior area
- Total interior livable area: 2,629 sqft
- Finished area below ground: 772
Property
Parking
- Total spaces: 2
- Parking features: Attached Garage, Garage Door Opener
- Has attached garage: Yes
- Carport spaces: 2
Features
- Patio & porch: Deck, Porch
Lot
- Size: 6,534 Square Feet
- Dimensions: 48x133
Details
- Parcel number: 891414282023
- Zoning: R-2
- Special conditions: Standard
Construction
Type & style
- Home type: Townhouse
- Property subtype: Townhouse
Materials
- Vinyl Siding
- Roof: Shingle,Asphalt
Condition
- Year built: 2025
Details
- Builder name: LuxHomes, LLC
Utilities & green energy
- Sewer: Public Sewer
- Water: Public
Community & HOA
Community
- Security: Smoke Detector(s)
Location
- Region: Cedar Falls
Financial & listing details
- Price per square foot: $159/sqft
- Tax assessed value: $360,110
- Annual tax amount: $481
- Date on market: 8/23/2026
- Cumulative days on market: 50 days
- Road surface type: Concrete
Estimated market value
$414,900
$394,000 - $436,000
$2,572/mo
Price history
| Date | Event | Price |
|---|---|---|
| 10/5/2026 | Price change | $417,500-2.3%$159/sqft |
Source:  Northeast Iowa Regional BOR as distributed by MLS GRID #20263999 Report a problem Northeast Iowa Regional BOR as distributed by MLS GRID #20263999 Report a problem | ||
| 8/23/2026 | Listed for sale | $427,500$163/sqft |
Source: Northeast Iowa Regional BOR as distributed by MLS GRID #20263999 Report a problem | ||
Public tax history
| Year | Property taxes | Tax assessment |
|---|---|---|
| 2025 | -- | $32,090 |
Find assessor info on the county website
Monthly payment
Est. payment
Payment breakdown
Explore the cost of this home by adjusting the details. Changes won't be saved.Climate risks
Neighborhood: 50613
Nearby schools
Schools provided by the listing agent
- Elementary: Lincoln Elementary Waterloo
- Middle: Holmes Junior High
- High: Cedar Falls High
Source: Northeast Iowa Regional BOR as distributed by MLS GRID. This data may not be complete. We recommend contacting the local school district to confirm school assignments for this home.


Similar homes
- $449,9005 bd3 ba2.4k sqft1015 Rocky Ridge Rd, Cedar Falls, IA 50613For Sale
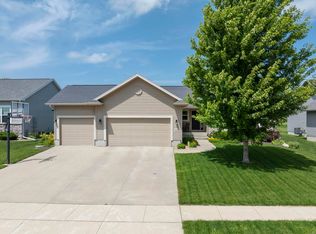 MLS ID #20263557, Sara Junaid, Oakridge Real Estate. Northeast Iowa Regional BOR as distributed by MLS GRID
 - $399,9005 bd3 ba2.1k sqft5020 Algonquin Dr, Cedar Falls, IA 50613For Sale
 MLS ID #20264474, Lauren A Duhaime, Oakridge Real Estate. Northeast Iowa Regional BOR as distributed by MLS GRID
 - $349,9003 bd3 ba2.1k sqft3025 Pheasant Dr APT B, Cedar Falls, IA 50613For Sale
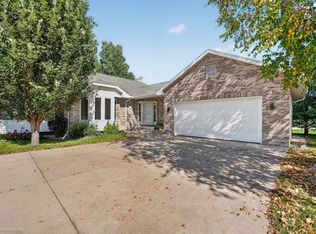 MLS ID #20264850, Daniel C Gutknecht, Oakridge Real Estate. Northeast Iowa Regional BOR as distributed by MLS GRID
 - $299,9005 bd3 ba2k sqft3904 Convair Ln, Cedar Falls, IA 50613For Sale
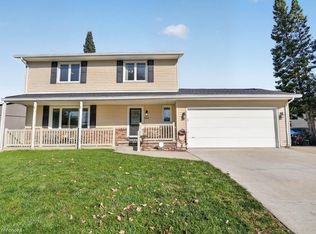 MLS ID #20264860, Bethany Benner, Oakridge Real Estate. Northeast Iowa Regional BOR as distributed by MLS GRID
