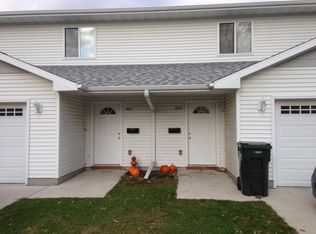
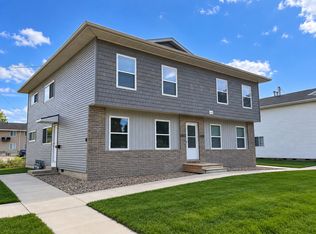
Beautiful 4-bedroom, 3.5-bath townhouse duplex located just steps from the University of Northern Iowa campus, clock tower, and nearby tennis/pickleball courts.
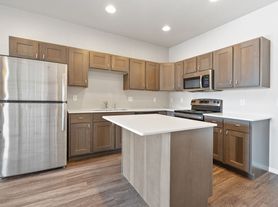
This newly built home offers a modern, open-concept layout with premium finishes throughout. The main level features luxury vinyl plank flooring, a large living room with picture window, half bath, and a spacious kitchen complete with stainless steel appliances, granite countertops, island, and walk-in pantry. Sliding doors open to an outdoor deck and backyard space.
Upstairs, the primary suite includes a private bath and a huge walk-in closet, along with two additional bedrooms, a full bathroom, and laundry room. The finished lower level provides a fourth bedroom, family room, full bath, second laundry area, and extra storage space.
Enjoy the convenience of a 2-car attached garage, covered front porch, and energy-efficient design. Located walking distance to UNI and local amenities, this property offers both style and comfort.
Tenant responsible for utilities, lawn care and snow removal
Townhouse for rent
Townhouse
Available now
Cats, small dogs OK
Air conditioner, central air
In unit laundry
Attached garage parking
Forced air
What's special
Modern open-concept layoutExtra storage spaceSecond laundry areaWalk-in pantryGranite countertopsLuxury vinyl plank flooringPremium finishes throughout
- 34 days |
- -- |
- -- |
Zillow last checked:
Listing updated:
Travel times
Facts & features
Interior
Bedrooms & bathrooms
- Bedrooms: 4
- Bathrooms: 4
- Full bathrooms: 3
- 1/2 bathrooms: 1
Heating
- Forced Air
Cooling
- Air Conditioner, Central Air
Appliances
- Included: Dishwasher, Dryer, Microwave Oven, Oven, Refrigerator, Washer
- Laundry: In Unit
Features
- Walk In Closet
- Flooring: Carpet, Hardwood, Tile
Interior area
- Total interior livable area: 2,968 sqft
Video & virtual tour
Property
Parking
- Parking features: Attached, Garage, Off Street
- Has attached garage: Yes
- Details: Contact manager
Features
- Patio & porch: Patio
Details
- Additional structures: Garage(s)
- Parcel number: 891414282022
Construction
Type & style
- Home type: Townhouse
- Property subtype: Townhouse
Building
Management
- Pets allowed: Yes
Community & HOA
Location
- Region: Cedar Falls
Financial & listing details
- Lease term: 1 Year
Price history
| Date | Event | Price |
|---|---|---|
| 9/17/2026 | Price change | $2,900-17.1%$1/sqft |
Source: Zillow Rentals Report a problem | ||
| 7/16/2026 | Listed for rent | $3,500$1/sqft |
Source: Zillow Rentals Report a problem | ||
| 2/1/2026 | Listing removed | $3,500$1/sqft |
Source: Zillow Rentals Report a problem | ||
| 10/10/2025 | Listed for rent | $3,500$1/sqft |
Source: Zillow Rentals Report a problem | ||
| 12/27/1995 | Sold | $20,000$7/sqft |
Source: Agent Provided Report a problem | ||