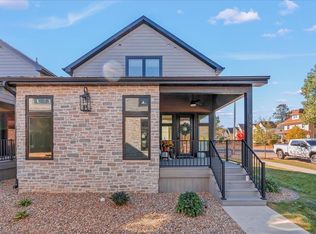
Estimated 40% reduction in property taxes for the first 10 years for being built in the newly established historic urban core neighborhood. These one-of-a-kind homes are uniquely situated in the first urban pocket-neighborhood developed in Iowa. The most efficient and comfortable standard of living! The story-and-a-half cottages feature main level living room, kitchen and half bath. The entire upstairs is comprised of an owners en-suite. The basement features a 2nd full bath, bedroom and second living area! You will find high-quality materials on the inside and out! Inside can have different trim/ceiling finish elements, unique vaulted ceilings, tons of natural light, and more. LP siding, composite decking and lots of landscaping/trees/shrubs will round out the exteriors!
For sale
$399,494
840 Clay St, Cedar Falls, IA 50613
2beds
1,478sqft
Single Family Residence
Built in 2023
0.59 Acres Lot
$384,800 Zestimate®
$270/sqft
$175/mo HOA
What's special
Half bathUnique vaulted ceilingsTons of natural lightLp sidingComposite decking
- 3 days
- 283
- 4
Zillow last checked:
Listing updated:
Listed by:
Brian J Wingert 319-404-4884,
Structure Real Estate
Source: Northeast Iowa Regional BOR as distributed by MLS GRID,MLS#: 20264883
Facts & features
Interior
Bedrooms & bathrooms
- Bedrooms: 2
- Bathrooms: 3
- Full bathrooms: 1
- 3/4 bathrooms: 1
- 1/2 bathrooms: 1
Primary bedroom
- Level: Second
- Area: 180 Square Feet
- Dimensions: 12x15
Other
- Level: Upper
Other
- Level: Main
Other
- Level: Lower
Kitchen
- Level: Main
- Area: 240 Square Feet
- Dimensions: 15x16
Living room
- Level: Main
- Area: 165 Square Feet
- Dimensions: 11x15
Heating
- Electric, Forced Air
Cooling
- Attic Fan, Central Air
Appliances
- Laundry: 2nd Floor
Features
- Basement: Partially Finished
- Has fireplace: No
- Fireplace features: None
Interior area
- Total interior livable area: 1,478 sqft
- Finished area below ground: 450
Property
Parking
- Total spaces: 1
- Parking features: Detached Garage
- Carport spaces: 1
Lot
- Size: 0.59 Acres
Details
- Parcel number: 891412378010
- Zoning: CDDT
- Special conditions: Standard
Construction
Type & style
- Home type: SingleFamily
- Property subtype: Single Family Residence
Materials
- Brk Accent, Hardboard Siding
- Roof: Shingle,Asphalt
Condition
- Year built: 2023
Details
- Builder name: Rising Tide Development
Utilities & green energy
- Sewer: Public Sewer
- Water: Public
Community & HOA
HOA
- Has HOA: Yes
- HOA fee: $175 monthly
Location
- Region: Cedar Falls
Financial & listing details
- Price per square foot: $270/sqft
- Tax assessed value: $224,040
- Annual tax amount: $364
- Date on market: 10/8/2026
- Cumulative days on market: 4 days
- Road surface type: Concrete
Estimated market value
$384,800
$366,000 - $404,000
$1,701/mo
Price history
| Date | Event | Price |
|---|---|---|
| 10/8/2026 | Listed for sale | $399,494$270/sqft |
Source:  Northeast Iowa Regional BOR as distributed by MLS GRID #20264883 Report a problem Northeast Iowa Regional BOR as distributed by MLS GRID #20264883 Report a problem | ||
Public tax history
| Year | Property taxes | Tax assessment |
|---|---|---|
| 2025 | $364 | $224,040 +889.6% |
| 2024 | -- | $22,640 |
Find assessor info on the county website
Monthly payment
Est. payment
Payment breakdown
Explore the cost of this home by adjusting the details. Changes won't be saved.Climate risks
Neighborhood: 50613
Nearby schools
Schools provided by the listing agent
- Elementary: Lincoln Elementary CF
- Middle: Holmes Junior High
- High: Cedar Falls High
Source: Northeast Iowa Regional BOR as distributed by MLS GRID. This data may not be complete. We recommend contacting the local school district to confirm school assignments for this home.


Similar homes
- $304,9004 bd3 ba1.7k sqft503 Tremont St, Cedar Falls, IA 50613For Sale
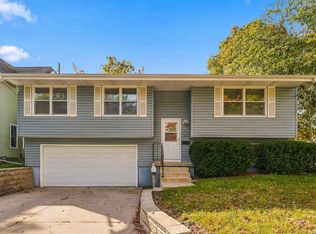 MLS ID #20264911, Emsad Begic, Vine Valley Real Estate. Northeast Iowa Regional BOR as distributed by MLS GRID
 - $299,9004 bd3 ba1.7k sqft1208 W 4th St, Cedar Falls, IA 50613For Sale
 MLS ID #20264899, Amy Wienands, AWRE, EXP Realty, LLC. Northeast Iowa Regional BOR as distributed by MLS GRID
 - $369,9002 bd2 ba1.6k sqft625 Spruce Hills Dr, Cedar Falls, IA 50613For Sale
 MLS ID #20264871, Amy Wienands, AWRE, EXP Realty, LLC. Northeast Iowa Regional BOR as distributed by MLS GRID
 - $262,0003 bd3 ba1.7k sqft410 W 6th St, Cedar Falls, IA 50613For Sale
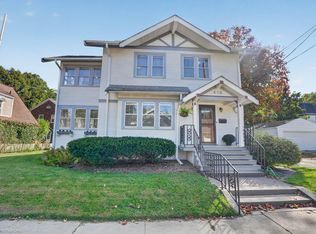 MLS ID #20264904, Ann Lyons, Oakridge Real Estate. Northeast Iowa Regional BOR as distributed by MLS GRID
