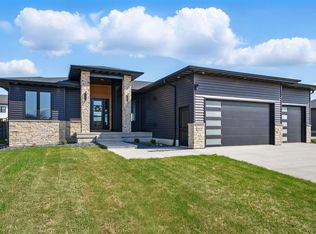
Stunning, clean, move-in ready ranch located in the Prairie West neighborhood! Built by LGC, this home offers space and style with a light, airy feel and modern finishes throughout. As you step inside, you’ll immediately notice the oversized windows, generous ceiling height, hard surface floors, and an abundance of natural light. The living room is anchored by a custom-tiled fireplace, creating a warm and inviting focal point. The kitchen is beautifully finished with a large center island, ample cabinetry, hard surface countertops, and high-end appliances that stay. The dining area provides room for a large table and access to the yard. Just down the hall, you’ll find two bedrooms, a full bathroom, and a spacious master suite complete with a walk-in closet. The private bathroom features dual vanity sinks, a tiled shower with a transom window and dual shower heads. The finished lower level offers a large, open family room along with two additional bedrooms and another full bathroom, perfect for guests or a home office. Outside, enjoy the newly fenced yard, well-designed landscaping, and a backyard patio that spans the length of the home, ideal for relaxing or entertaining on summer nights. Additional features include a finished 3-stall garage, designer blinds, and an irrigation system. This home checks all the boxes, schedule your showing today!
Sold for $545,000
Zillow last checked:
Listing updated:
Bought with:
Karen Kayser,CRB,CRS,GRI, B33603000
RE/MAX Concepts - Cedar Falls
Source: Northeast Iowa Regional BOR as distributed by MLS GRID,MLS#: 20261671
Price history
| Date | Event | Price |
|---|---|---|
| 7/16/2026 | Sold | $545,000-1.8%$199/sqft |
Source:  Northeast Iowa Regional BOR as distributed by MLS GRID #20261671 Report a problem Northeast Iowa Regional BOR as distributed by MLS GRID #20261671 Report a problem | ||
| 5/27/2026 | Pending sale | $555,000$203/sqft |
Source: Northeast Iowa Regional BOR as distributed by MLS GRID #20261671 Report a problem | ||
| 5/20/2026 | Price change | $555,000-0.9%$203/sqft |
Source: Northeast Iowa Regional BOR as distributed by MLS GRID #20261671 Report a problem | ||
| 4/23/2026 | Listed for sale | $559,900+6.7%$205/sqft |
Source: Northeast Iowa Regional BOR as distributed by MLS GRID #20261671 Report a problem | ||
| 12/2/2022 | Sold | $524,500-1%$192/sqft |
Source: Northeast Iowa Regional BOR as distributed by MLS GRID #20224399 Report a problem | ||
| 10/29/2022 | Pending sale | $530,000$194/sqft |
Source: Northeast Iowa Regional BOR as distributed by MLS GRID #20224399 Report a problem | ||
| 10/19/2022 | Price change | $530,000-1.7%$194/sqft |
Source: Northeast Iowa Regional BOR as distributed by MLS GRID #20224399 Report a problem | ||
| 10/16/2022 | Price change | $539,000-1.8%$197/sqft |
Source: Northeast Iowa Regional BOR as distributed by MLS GRID #20224399 Report a problem | ||
| 9/16/2022 | Listed for sale | $549,000+12.2%$201/sqft |
Source: Northeast Iowa Regional BOR as distributed by MLS GRID #20224399 Report a problem | ||
| 6/7/2022 | Listing removed | -- |
Source: Zillow Group Promoted Homes Report a problem | ||
| 2/7/2022 | Listed for sale | $489,500$179/sqft |
Source: Zillow Group Promoted Homes Report a problem | ||
Sell for more on Zillow
Get a Zillow Showcase℠ listing at no additional cost and you could sell for .
$549,700
2% more
+$10,994
With Zillow Showcase(estimated)
$560,694
