Comp purposes only. Beautiful Washington floor plan by Panther Builders featuring 5 bedrooms, 3.5 baths, and a 3-stall attached garage. Offering nearly 3,000 finished square feet, this home features an open-concept layout, daylight lower level, spacious primary suite, drop zone, and a 12' x 14' covered deck. Located in the Prairie Winds development. Pricing is subject to change based on final selections. Exterior photo has been virtually enhanced and may not represent the exact completed home.
Pending
$581,151
5022 Elizabeth, Cedar Falls, IA 50613
5beds
2,981sqft
Single Family Residence
Built in 2026
0.35 Acres Lot
$-- Zestimate®
$195/sqft
$8/mo HOA
What's special
Daylight lower levelOpen-concept layoutDrop zoneSpacious primary suite
- 93 days
- 22
- 0
Zillow last checked:
Listing updated:
Listed by:
Emsad Begic 319-239-8663,
Vine Valley Real Estate
Source: Northeast Iowa Regional BOR as distributed by MLS GRID,MLS#: 20263099
Facts & features
Interior
Bedrooms & bathrooms
- Bedrooms: 5
- Bathrooms: 4
- Full bathrooms: 3
- 1/2 bathrooms: 1
Other
- Level: Upper
Other
- Level: Main
Other
- Level: Lower
Heating
- Forced Air
Cooling
- Central Air
Appliances
- Included: Dishwasher, Disposal, Microwave, Free-Standing Range, Refrigerator, Washer, Gas Water Heater
- Laundry: 1st Floor
Features
- Basement: Concrete,Unfinished
- Has fireplace: No
- Fireplace features: None
Interior area
- Total interior livable area: 2,981 sqft
- Finished area below ground: 1,209
Property
Parking
- Total spaces: 3
- Parking features: 3 or More Stalls
- Carport spaces: 3
Lot
- Size: 0.35 Acres
- Dimensions: 140x108
Details
- Parcel number: 891426154020
- Zoning: R1-SF
- Special conditions: Standard
Construction
Type & style
- Home type: SingleFamily
- Property subtype: Single Family Residence
Materials
- Vinyl Siding
- Roof: Shingle,Asphalt
Condition
- Year built: 2026
Details
- Builder name: Panther Builders, LLC
Utilities & green energy
- Sewer: Public Sewer
- Water: Public
Community & HOA
Community
- Security: Smoke Detector(s)
HOA
- Has HOA: Yes
- HOA fee: $100 annually
Location
- Region: Cedar Falls
Financial & listing details
- Price per square foot: $195/sqft
- Date on market: 7/8/2026
- Road surface type: Concrete
Estimated market value
Not available
Estimated sales range
Not available
$3,403/mo
Price history
| Date | Event | Price |
|---|---|---|
| 7/8/2026 | Pending sale | $581,151$195/sqft |
Source:  Northeast Iowa Regional BOR as distributed by MLS GRID #20263099 Report a problem Northeast Iowa Regional BOR as distributed by MLS GRID #20263099 Report a problem | ||
| 7/8/2026 | Listed for sale | $581,151$195/sqft |
Source: Northeast Iowa Regional BOR as distributed by MLS GRID #20263099 Report a problem | ||
Public tax history
Tax history is unavailable.
Monthly payment
Est. payment
Payment breakdown
Explore the cost of this home by adjusting the details. Changes won't be saved.Climate risks
Neighborhood: 50613
Nearby schools
Schools provided by the listing agent
- Elementary: Aldrich Elementary
- Middle: Peet Junior High
- High: Cedar Falls High
Source: Northeast Iowa Regional BOR as distributed by MLS GRID. This data may not be complete. We recommend contacting the local school district to confirm school assignments for this home.
Similar homes
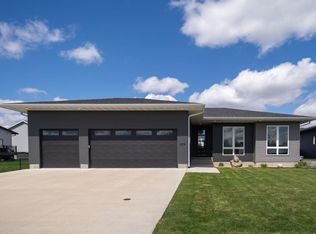
- $560,0005 bd4 ba3.1k sqft2013 Reese Rd, Cedar Falls, IA 50613For Sale
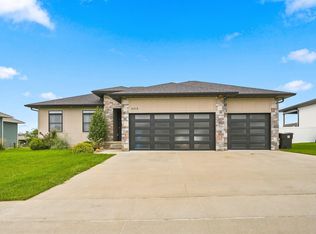 MLS ID #20263829, Adam M Martin, KW 1Advantage. Northeast Iowa Regional BOR as distributed by MLS GRID
 - $554,9005 bd5 ba3.1k sqft1822 Reese Rd, Cedar Falls, IA 50613For Sale
 MLS ID #20263448, Jason R Strelow, Berkshire Hathaway Home Serv. Northeast Iowa Regional BOR as distributed by MLS GRID
 - $525,0005 bd4 ba2.9k sqft2224 Vera Way, Cedar Falls, IA 50613For Sale
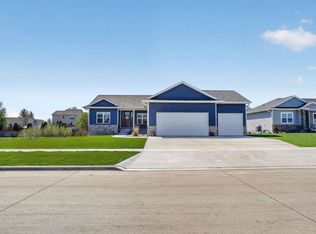 MLS ID #20263349, Bethany Benner, Oakridge Real Estate. Northeast Iowa Regional BOR as distributed by MLS GRID
 - $585,3325 bd3 ba2.5k sqft2730 Amber Valley Rd, Cedar Falls, IA 50613For Sale
 MLS ID #20262599, Justin Reuter, Oakridge Real Estate. Northeast Iowa Regional BOR as distributed by MLS GRID
