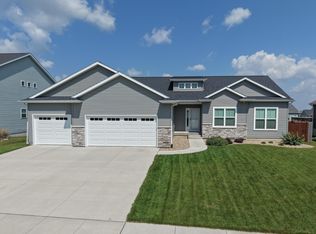
Photos are of a similar home. Welcome home to the Cambridge floorplan by Skogman Homes! This thoughtfully designed home offers two bedrooms and two bathrooms on the main level, including a spacious master suite, providing a perfect blend of modern living and comfort. Enjoy over 1,000 square feet of finished space in the lower level including an additional bedroom, recreation room, and 3rd bathroom. A 3-stall garage ensures ample parking and storage space. Located near Aldrich Elementary, this home is situated in a family-friendly neighborhood with easy access to schools and local amenities. Don't miss the chance to make this sleek and functional property your own! Completion is December 2026.
For sale
Price cut: $1.3K (8/29)
$583,500
2735 Amber Valley Rd, Cedar Falls, IA 50613
3beds
2,744sqft
Single Family Residence
Built in 2026
10,454 Square Feet Lot
$580,800 Zestimate®
$213/sqft
$8/mo HOA
What's special
Spacious master suite
- 58 days
- 91
- 2
Zillow last checked:
Listing updated:
Listed by:
Justin Reuter 319-939-5112,
Oakridge Real Estate
Source: Northeast Iowa Regional BOR as distributed by MLS GRID,MLS#: 20263324
Facts & features
Interior
Bedrooms & bathrooms
- Bedrooms: 3
- Bathrooms: 3
- Full bathrooms: 1
- 3/4 bathrooms: 2
Rooms
- Room types: Great Room, Lwr Level Roughed in Bath, Main Floor Laundry, Primary Bedroom En Suite, Primary Bedroom w/ Closet, Pantry
Other
- Level: Upper
Other
- Level: Main
Other
- Level: Lower
Heating
- Forced Air, Natural Gas
Cooling
- Central Air
Appliances
- Included: Dishwasher, Disposal, Free-Standing Range, Gas Water Heater
- Laundry: 1st Floor, Laundry Room
Features
- Solid Surface Counters, Pantry
- Doors: Sliding Doors
- Basement: Unfinished
- Has fireplace: No
- Fireplace features: None
Interior area
- Total interior livable area: 2,744 sqft
- Finished area below ground: 1,062
Property
Parking
- Total spaces: 3
- Parking features: Attached Garage
- Has attached garage: Yes
- Carport spaces: 3
Features
- Patio & porch: Patio
Lot
- Size: 10,454 Square Feet
- Dimensions: 74 x 140
- Features: Landscaped
Details
- Parcel number: 891427436014
- Zoning: R-P
- Special conditions: Standard
- Other equipment: Air Exchanger System
Construction
Type & style
- Home type: SingleFamily
- Property subtype: Single Family Residence
Materials
- Stone, Vinyl Siding
- Roof: Shingle
Condition
- Year built: 2026
Details
- Builder name: Skogman Homes
Utilities & green energy
- Sewer: Public Sewer
- Water: Public
Community & HOA
Community
- Features: Sidewalks
- Security: Smoke Detector(s)
- Subdivision: The Arbors 6th Addition
HOA
- Has HOA: Yes
- HOA fee: $100 annually
Location
- Region: Cedar Falls
Financial & listing details
- Price per square foot: $213/sqft
- Date on market: 7/16/2026
- Cumulative days on market: 60 days
- Road surface type: Concrete
Estimated market value
$580,800
$552,000 - $610,000
$2,855/mo
Price history
| Date | Event | Price |
|---|---|---|
| 8/29/2026 | Price change | $583,500-0.2%$213/sqft |
Source:  Northeast Iowa Regional BOR as distributed by MLS GRID #20263324 Report a problem Northeast Iowa Regional BOR as distributed by MLS GRID #20263324 Report a problem | ||
| 8/28/2026 | Price change | $584,791+8.6%$213/sqft |
Source: Northeast Iowa Regional BOR as distributed by MLS GRID #20263324 Report a problem | ||
| 7/16/2026 | Listed for sale | $538,682$196/sqft |
Source: Northeast Iowa Regional BOR as distributed by MLS GRID #20263324 Report a problem | ||
Public tax history
Tax history is unavailable.
Monthly payment
Est. payment
Payment breakdown
Explore the cost of this home by adjusting the details. Changes won't be saved.Climate risks
Neighborhood: 50613
Nearby schools
Schools provided by the listing agent
- Elementary: Aldrich Elementary
- Middle: Peet Junior High
- High: Cedar Falls High
Source: Northeast Iowa Regional BOR as distributed by MLS GRID. This data may not be complete. We recommend contacting the local school district to confirm school assignments for this home.
- $472,8473 bd2 ba1.6k sqft2801 Amber Valley Rd, Cedar Falls, IA 50613For Sale
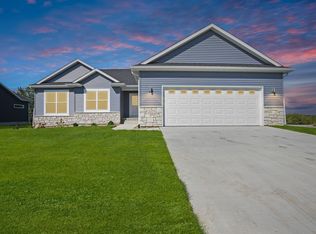
- $524,4023 bd2 ba1.6k sqft2729 Amber Valley Rd, Cedar Falls, IA 50613For Sale
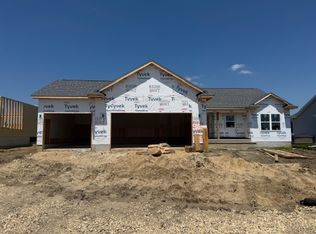
- $648,6545 bd3 ba3k sqft2736 Amber Valley Rd, Cedar Falls, IA 50613For Sale
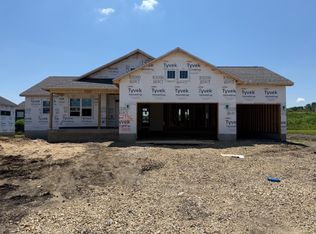
- $489,1004 bd3 ba1.6k sqft2723 Amber Valley Rd, Cedar Falls, IA 50613Off Market
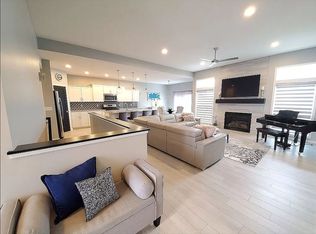
Similar homes
- $549,9005 bd3 ba2.9k sqft2807 Maple Grove Dr, Cedar Falls, IA 50613For Sale
 MLS ID #20264119, Karen R Kayser, Re/Max Concepts. Northeast Iowa Regional BOR as distributed by MLS GRID
 - $527,0003 bd2 ba2.3k sqft5017 Cohen Ct, Cedar Falls, IA 50613For Sale
 MLS ID #20264095, David Woods, Oakridge Real Estate. Northeast Iowa Regional BOR as distributed by MLS GRID
 - $585,3325 bd3 ba2.5k sqft2730 Amber Valley Rd, Cedar Falls, IA 50613For Sale
 MLS ID #20262599, Justin Reuter, Oakridge Real Estate. Northeast Iowa Regional BOR as distributed by MLS GRID
 - $574,9005 bd5 ba3.1k sqft1822 Reese Rd, Cedar Falls, IA 50613For Sale
 MLS ID #20263448, Jason R Strelow, Berkshire Hathaway Home Serv. Northeast Iowa Regional BOR as distributed by MLS GRID
