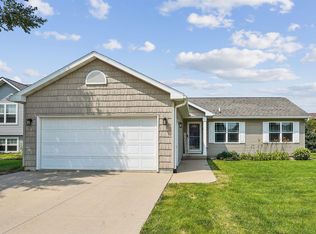
Welcome home! This beautifully maintained property offers a spacious, open floor plan with thoughtful features and plenty of room to make it your own. With three bedrooms, two-and-a-half bathrooms, and a two-stall, attached garage, this home provides comfortable living space both inside and out. The main level features a convenient main-floor laundry, two bathrooms with walk-in showers, and a welcoming living area highlighted by a two-level fireplace. The garden-level basement offers a large family room along with some flex space giving you the flexibility to create the perfect recreation room, home office, guest area, or hobby space to suit your needs. An additional bathroom and storage space complete the lower level. Enjoy the outdoors in the large yard from the composite deck, providing a great space for relaxing or entertaining. Additional updates and features include: New roof (2026), new kitchen appliances (2024), new furnace and central air (2021), two new walk-in showers (2017), radon mitigation system, Leaf gutter guard system (2017), all new windows (2004), composite deck, two-stall, attached garage, 36-inch doors for improved accessibility, Southern-facing driveway for added winter convenience. With its spacious layout, numerous updates, accessible features, and versatile garden-level basement, this home offers a wonderful combination of comfort, convenience, and potential. Homes with this much to offer don’t come along often!
For sale
Price cut: $5K (9/16)
$284,900
1110 NW Ridgewood Blvd, Waverly, IA 50677
3beds
1,840sqft
Single Family Residence
Built in 1969
0.31 Acres Lot
$276,700 Zestimate®
$155/sqft
$-- HOA
What's special
Two-level fireplaceStorage spaceSpacious open floor planFlex spaceLarge family roomMain-floor laundryAdditional bathroom
- 49 days
- 520
- 35
Likely to sell faster than
Zillow last checked:
Listing updated:
Listed by:
Amy Wienands 319-240-7247,
AWRE, EXP Realty, LLC,
Aimee R Allan 515-450-6423,
AWRE, EXP Realty, LLC
Source: Northeast Iowa Regional BOR as distributed by MLS GRID,MLS#: 20264242
Facts & features
Interior
Bedrooms & bathrooms
- Bedrooms: 3
- Bathrooms: 3
- Full bathrooms: 2
- 1/2 bathrooms: 1
Other
- Level: Upper
Other
- Level: Main
Other
- Level: Lower
Heating
- Forced Air
Cooling
- Central Air
Features
- Basement: Partially Finished
- Has fireplace: Yes
- Fireplace features: One
Interior area
- Total interior livable area: 1,840 sqft
- Finished area below ground: 550
Video & virtual tour
Property
Parking
- Total spaces: 2
- Parking features: Attached Garage
- Has attached garage: Yes
- Carport spaces: 2
Lot
- Size: 0.31 Acres
- Dimensions: 100x135
Details
- Parcel number: 0534251005
- Zoning: R-1
- Special conditions: Standard
Construction
Type & style
- Home type: SingleFamily
- Property subtype: Single Family Residence
Materials
- Vertical Siding
- Roof: Shingle,Asphalt
Condition
- Year built: 1969
Utilities & green energy
- Sewer: Public Sewer
- Water: Public
Community & HOA
Location
- Region: Waverly
Financial & listing details
- Price per square foot: $155/sqft
- Tax assessed value: $278,650
- Annual tax amount: $4,827
- Date on market: 9/3/2026
- Cumulative days on market: 50 days
- Road surface type: Concrete
Estimated market value
$276,700
$263,000 - $291,000
$2,012/mo
Price history
| Date | Event | Price |
|---|---|---|
| 9/16/2026 | Price change | $284,900-1.7%$155/sqft |
Source:  Northeast Iowa Regional BOR as distributed by MLS GRID #20264242 Report a problem Northeast Iowa Regional BOR as distributed by MLS GRID #20264242 Report a problem | ||
| 9/3/2026 | Listed for sale | $289,900+9.4%$158/sqft |
Source: Northeast Iowa Regional BOR as distributed by MLS GRID #20264242 Report a problem | ||
| 8/25/2023 | Sold | $265,000-1.8%$144/sqft |
Source: Northeast Iowa Regional BOR as distributed by MLS GRID #20232948 Report a problem | ||
| 7/24/2023 | Pending sale | $269,900$147/sqft |
Source: Northeast Iowa Regional BOR as distributed by MLS GRID #20232948 Report a problem | ||
| 7/18/2023 | Listed for sale | $269,900+4.2%$147/sqft |
Source: Northeast Iowa Regional BOR as distributed by MLS GRID #20232948 Report a problem | ||
| 9/6/2022 | Sold | $259,000-0.3%$141/sqft |
Source: Northeast Iowa Regional BOR as distributed by MLS GRID #20223363 Report a problem | ||
| 7/25/2022 | Pending sale | $259,900$141/sqft |
Source: Northeast Iowa Regional BOR as distributed by MLS GRID #20223363 Report a problem | ||
| 7/18/2022 | Listed for sale | $259,900$141/sqft |
Source: Northeast Iowa Regional BOR as distributed by MLS GRID #20223363 Report a problem | ||
Public tax history
Tax history is unavailable.
Monthly payment
Est. payment
Payment breakdown
Explore the cost of this home by adjusting the details. Changes won't be saved.Climate risks
Neighborhood: 50677
Nearby schools
Schools provided by the listing agent
- Elementary: Waverly/Shell Rock
- Middle: Waverly/Shell Rock
- High: Waverly/Shell Rock
Source: Northeast Iowa Regional BOR as distributed by MLS GRID. This data may not be complete. We recommend contacting the local school district to confirm school assignments for this home.

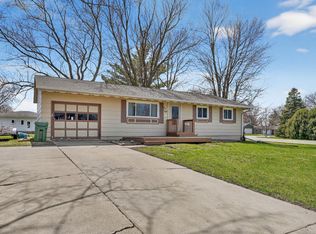
Similar homes
- $289,9003 bd2 ba1.8k sqft1502 Knoll Ridge Dr, Waverly, IA 50677For Sale
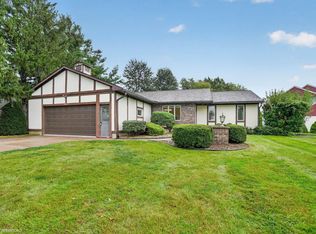 MLS ID #20264588, Jordan M Tranbarger, Oakridge Real Estate. Northeast Iowa Regional BOR as distributed by MLS GRID
 - $269,9004 bd3 ba2.6k sqft1300 4th Ave SW, Waverly, IA 50677For Sale
 MLS ID #20263089, Romeo Djoumessi, RE/MAX Concepts - Waverly. Northeast Iowa Regional BOR as distributed by MLS GRID
 - $274,9004 bd3 ba2.2k sqft1319 Leitha Ter, Waverly, IA 50677For Sale
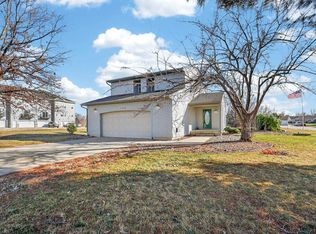 MLS ID #20260996, Jane Obermeier, Oakridge Real Estate. Northeast Iowa Regional BOR as distributed by MLS GRID
 - $310,0004 bd3 ba2.1k sqft1408 Meadow View Ln, Waverly, IA 50677For Sale
 MLS ID #20263783, Cody Johnson, Karen Steffes Homes, LLC. Northeast Iowa Regional BOR as distributed by MLS GRID
