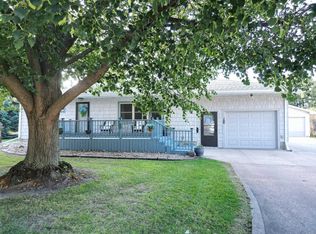
Discover this fantastic property located just across the street from WSR High School, near WSR Middle School, and next to the Waverly Public Play Park. Featuring 4 bedrooms plus a non-conforming 5th in the basement, 3 bathrooms, a spacious 2-car garage, and a convenient shed out back. Recent updates include gorgeous new flooring in the entryway, kitchen, and basement family room, along with a renovated basement bathroom. The home is freshly painted and features a new range top, an upgraded island countertop, a new kitchen sink, a new concrete patio perfect for outdoor gatherings, and a buried drainage system from the downspout with a pop-up outlet set away from the house. Don't miss this incredible opportunity!
For sale
$269,900
1300 4th Ave SW, Waverly, IA 50677
4beds
2,650sqft
Single Family Residence
Built in 1961
0.28 Acres Lot
$259,900 Zestimate®
$102/sqft
$-- HOA
What's special
Renovated basement bathroomFreshly paintedConvenient shed out backUpgraded island countertopNew kitchen sinkNew range top
- 85 days
- 337
- 9
Likely to sell faster than
Zillow last checked:
Listing updated:
Listed by:
Romeo Djoumessi 319-483-8238,
RE/MAX Concepts - Waverly,
Romeo Djoumessi 319-483-8238,
RE/MAX Concepts - Waverly
Source: Northeast Iowa Regional BOR as distributed by MLS GRID,MLS#: 20263089
Facts & features
Interior
Bedrooms & bathrooms
- Bedrooms: 4
- Bathrooms: 3
- Full bathrooms: 1
- 3/4 bathrooms: 1
- 1/2 bathrooms: 1
Other
- Level: Upper
Other
- Level: Main
Other
- Level: Lower
Heating
- Forced Air, Natural Gas
Cooling
- Central Air
Features
- Basement: Brick/Mortar,Concrete,Interior Entry,Floor Drain
- Has fireplace: Yes
- Fireplace features: One, Gas, In Family Room Up
Interior area
- Total interior livable area: 2,650 sqft
- Finished area below ground: 1,150
Property
Parking
- Total spaces: 2
- Parking features: Attached Garage
- Has attached garage: Yes
- Carport spaces: 2
Lot
- Size: 0.28 Acres
- Dimensions: 91x92x135
Details
- Parcel number: 0903328008
- Zoning: R-1
- Special conditions: Standard
Construction
Type & style
- Home type: SingleFamily
- Property subtype: Single Family Residence
Materials
- Wood Siding
- Roof: Asphalt
Condition
- Year built: 1961
Utilities & green energy
- Sewer: Public Sewer
- Water: Public
Community & HOA
Location
- Region: Waverly
Financial & listing details
- Price per square foot: $102/sqft
- Tax assessed value: $257,080
- Annual tax amount: $4,086
- Date on market: 7/8/2026
- Cumulative days on market: 237 days
- Road surface type: Concrete
Estimated market value
$259,900
$247,000 - $273,000
$2,234/mo
Price history
| Date | Event | Price |
|---|---|---|
| 7/8/2026 | Listed for sale | $269,900$102/sqft |
Source:  Northeast Iowa Regional BOR as distributed by MLS GRID #20263089 Report a problem Northeast Iowa Regional BOR as distributed by MLS GRID #20263089 Report a problem | ||
| 7/7/2026 | Listing removed | $269,900$102/sqft |
Source: Northeast Iowa Regional BOR as distributed by MLS GRID #20260492 Report a problem | ||
| 6/19/2026 | Price change | $269,900-12.7%$102/sqft |
Source: Northeast Iowa Regional BOR as distributed by MLS GRID #20260492 Report a problem | ||
| 2/6/2026 | Listed for sale | $309,000$117/sqft |
Source: Northeast Iowa Regional BOR as distributed by MLS GRID #20260492 Report a problem | ||
Public tax history
| Year | Property taxes | Tax assessment |
|---|---|---|
| 2025 | $3,904 +5.8% | $257,080 +2.5% |
| 2024 | $3,690 +0.9% | $250,730 +5.7% |
| 2023 | $3,656 +3.6% | $237,260 +18.4% |
| 2022 | $3,528 -1.2% | $200,450 |
| 2021 | $3,570 -1.2% | $200,450 +5.6% |
| 2020 | $3,612 +7.9% | $189,820 |
| 2019 | $3,349 +1.3% | $189,820 +5.1% |
| 2018 | $3,304 +6% | $180,680 +1.3% |
| 2017 | $3,118 -6.1% | $178,420 |
| 2016 | $3,320 | $178,420 +7% |
| 2015 | $3,320 +7.5% | $166,750 |
| 2014 | $3,088 +14.4% | $166,750 |
| 2013 | $2,700 +8.1% | -- |
| 2012 | $2,498 +1.4% | -- |
| 2011 | $2,464 +5% | -- |
| 2010 | $2,346 +7.3% | -- |
| 2009 | $2,186 +0.4% | -- |
| 2008 | $2,178 +5.3% | -- |
| 2007 | $2,068 +20.9% | -- |
| 2005 | $1,710 | -- |
Find assessor info on the county website
Monthly payment
Est. payment
Payment breakdown
Explore the cost of this home by adjusting the details. Changes won't be saved.Climate risks
Neighborhood: 50677
Nearby schools
Schools provided by the listing agent
- Elementary: Waverly/Shell Rock
- Middle: Waverly/Shell Rock
- High: Waverly/Shell Rock
Source: Northeast Iowa Regional BOR as distributed by MLS GRID. This data may not be complete. We recommend contacting the local school district to confirm school assignments for this home.
Similar homes
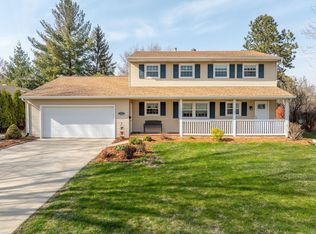
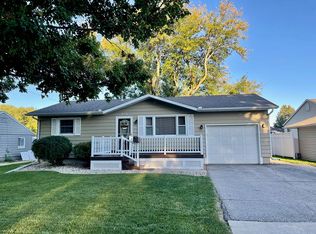
- $274,9004 bd3 ba2.2k sqft1319 Leitha Ter, Waverly, IA 50677For Sale
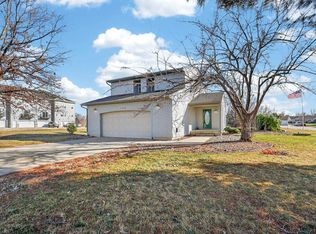 MLS ID #20260996, Jane Obermeier, Oakridge Real Estate. Northeast Iowa Regional BOR as distributed by MLS GRID
 - $329,5005 bd3 ba2.8k sqft113 16th St SW, Waverly, IA 50677For Sale
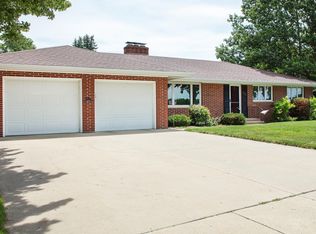 MLS ID #20262728, Jennifer Steere, Century 21 Signature RE- Waverly. Northeast Iowa Regional BOR as distributed by MLS GRID
 - $241,0003 bd2 ba1.8k sqft1401 18th Ave SE, Waverly, IA 50677For Sale
 MLS ID #20264654, Justin Schedtler, RE/MAX Concepts - Waverly. Northeast Iowa Regional BOR as distributed by MLS GRID
 - $235,0003 bd2 ba1.6k sqft109 Iowa Ct, Waverly, IA 50677For Sale
 MLS ID #20264041, Timothy Lalk, Century 21 Signature RE- Waverly. Northeast Iowa Regional BOR as distributed by MLS GRID
